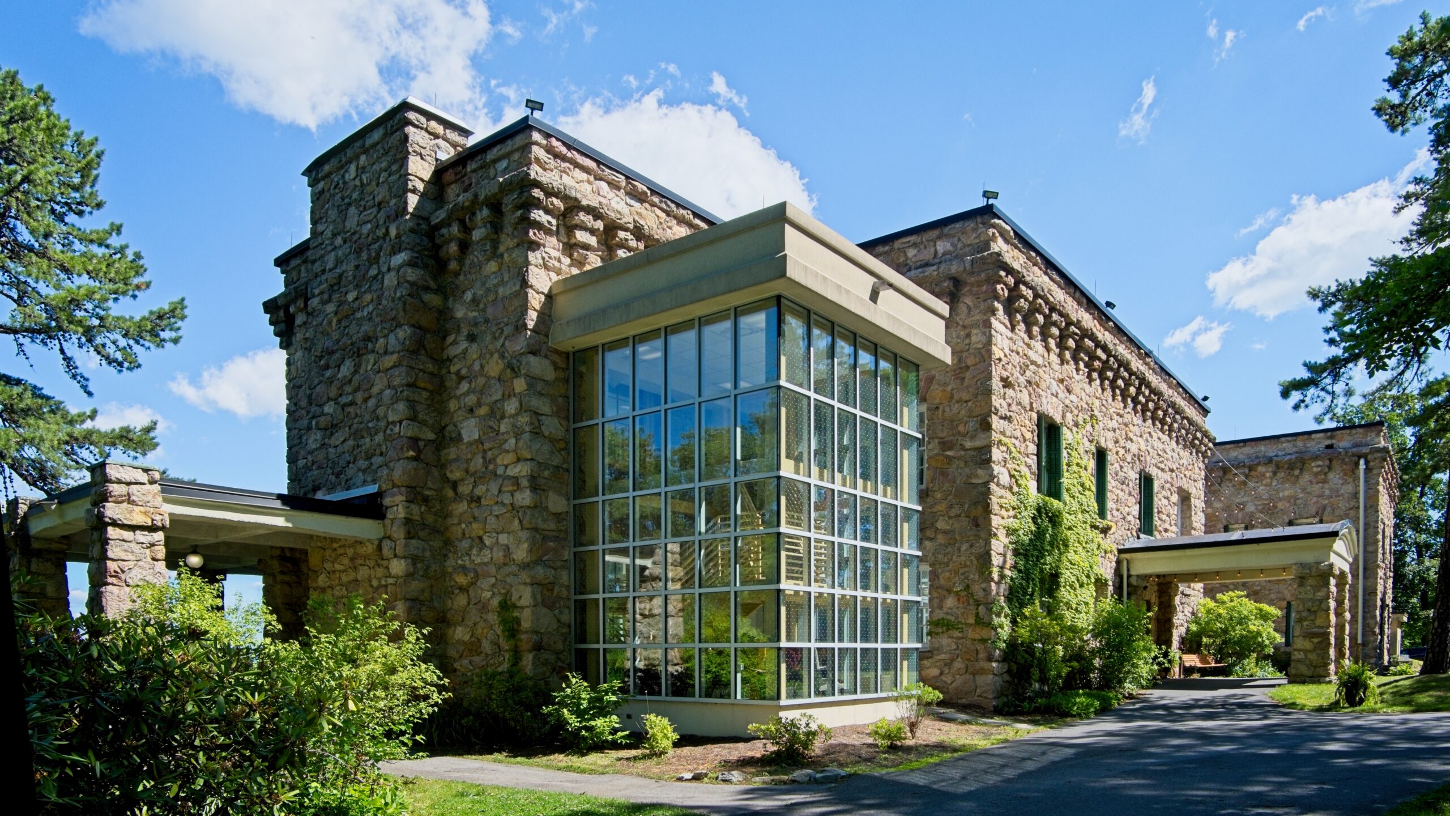
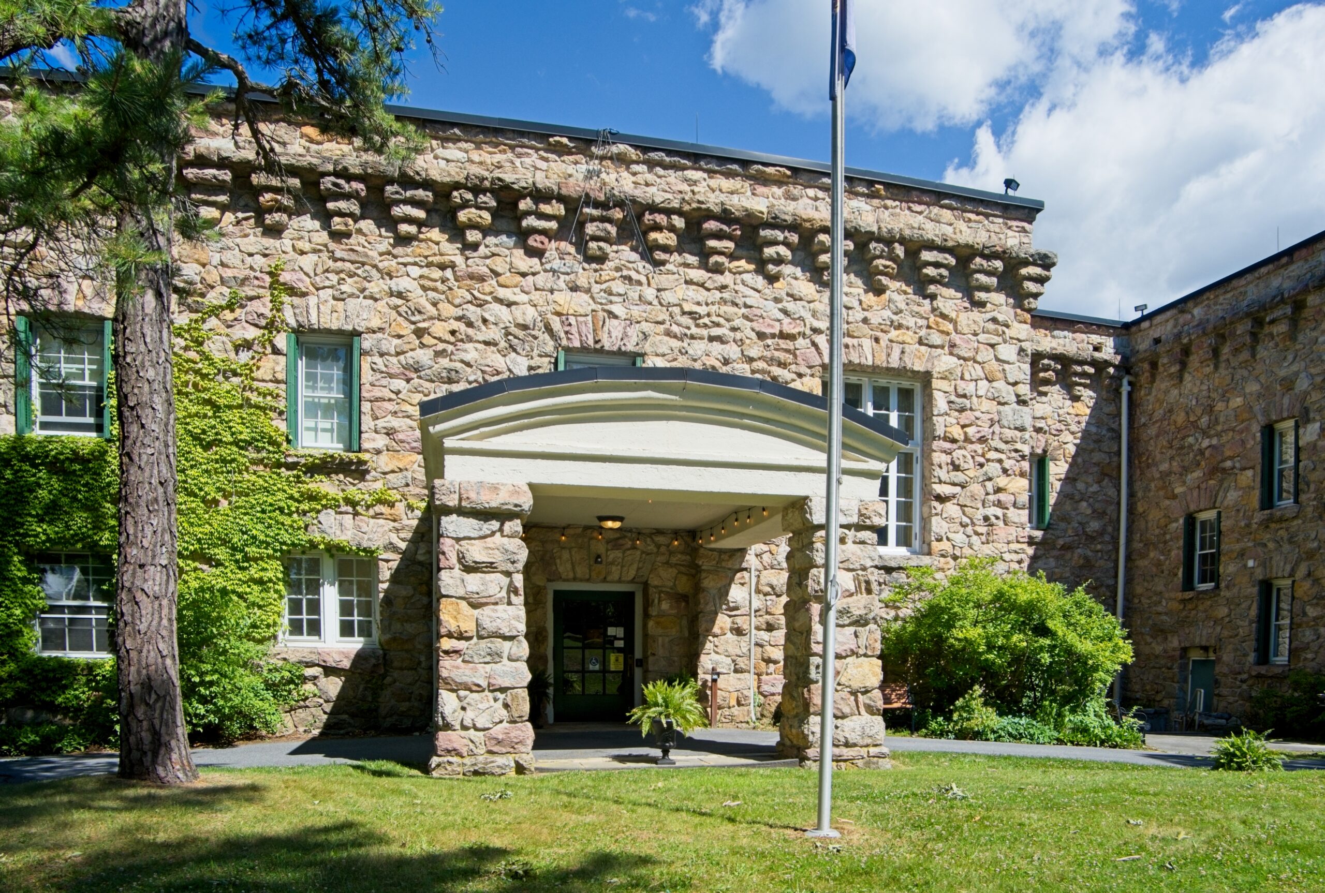
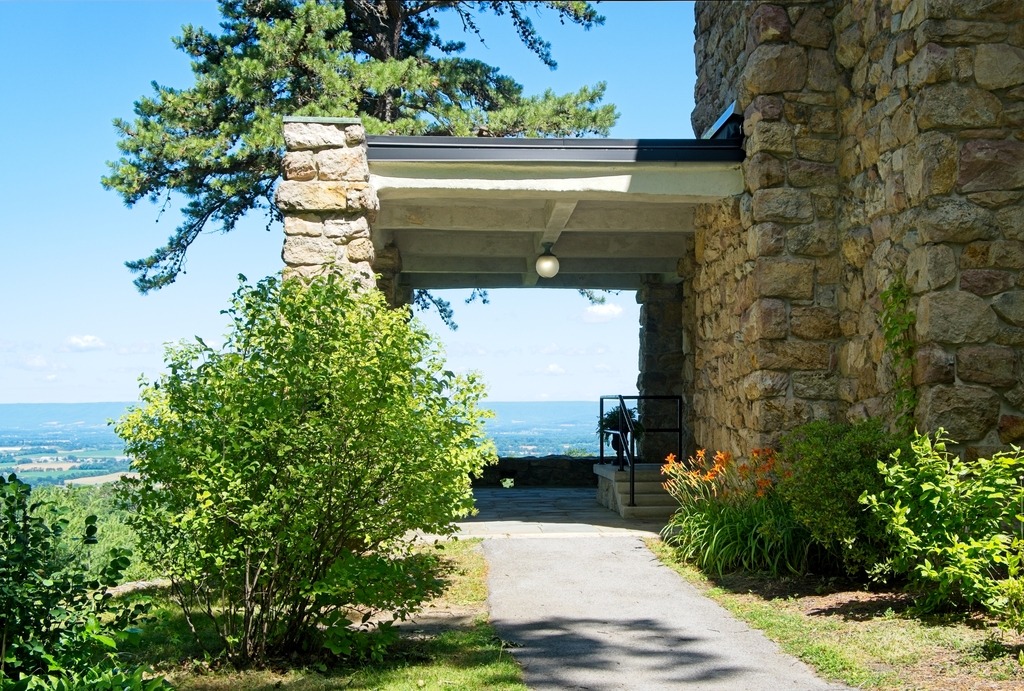
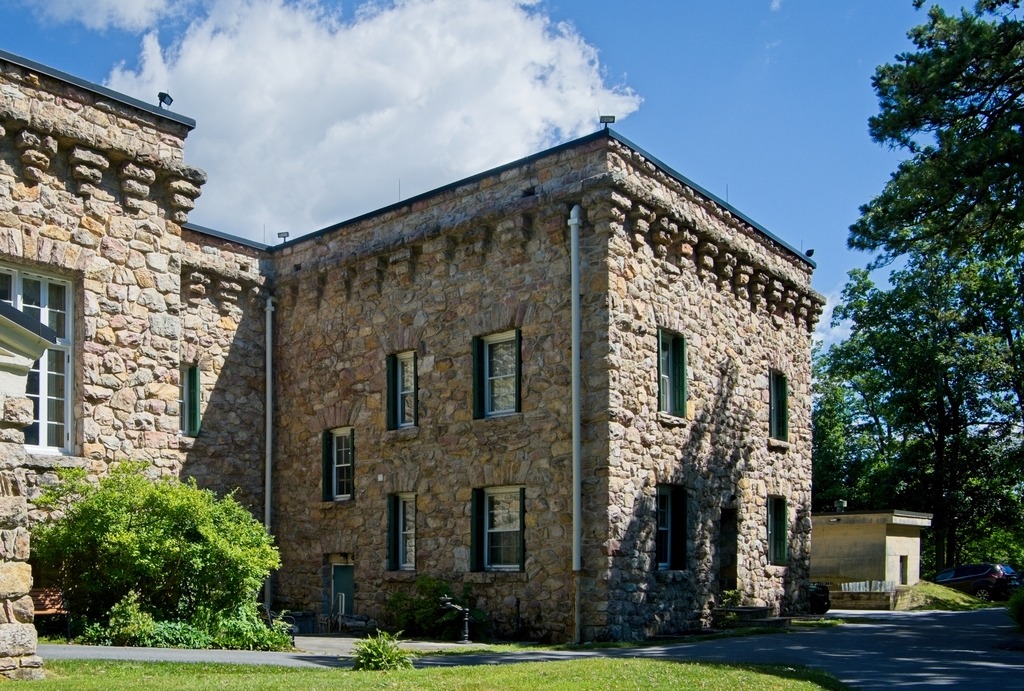
James McCormick Cameron erected the stone mansion at the present King’s Gap Environmental Educaiton Center as a summer home around 1908. The mansion is approximately 200 feet long and is built of native Antietam quartzite quarried from a nearby ridge.
The 32-room house was designed to resemble an Italian villa with its flat roof, huge windows and flagstone terrace. The use of steel-reinforced concrete for the internal structure of the building is believed to be one of the first such applications in local construction. The materials used in the construction were intended to make the mansion as fireproof as possible. Nevertheless, Mr. Cameron only lived at Kings Gap from May through October, when fire danger is at its lowest. Other structures include an ice house, garden, water tower, carriage house, generator building and the caretaker’s house.
I stayed at the Mansion for two nights in June.
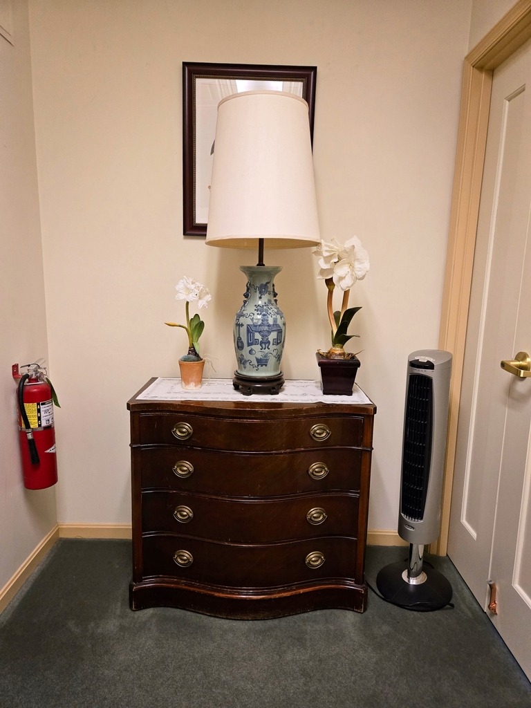
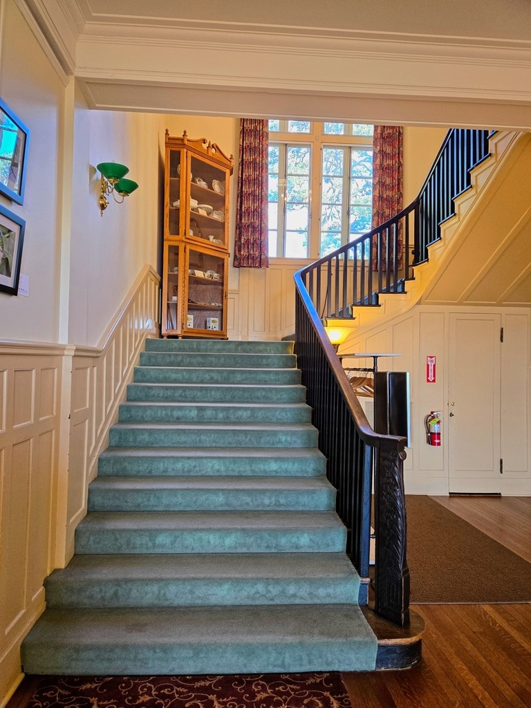
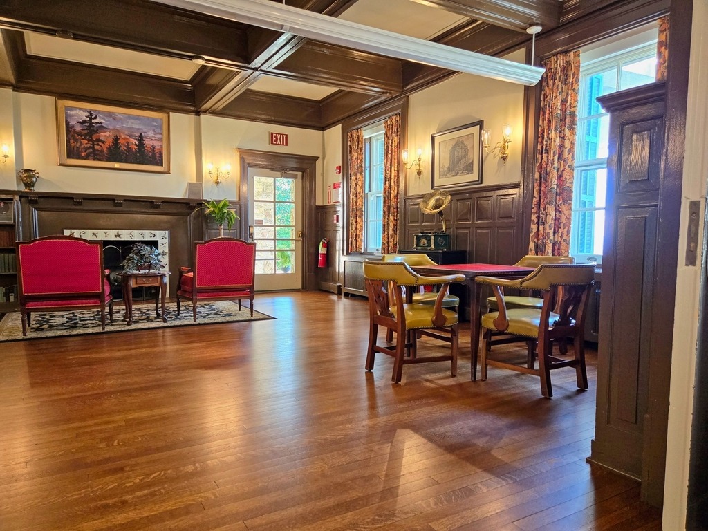
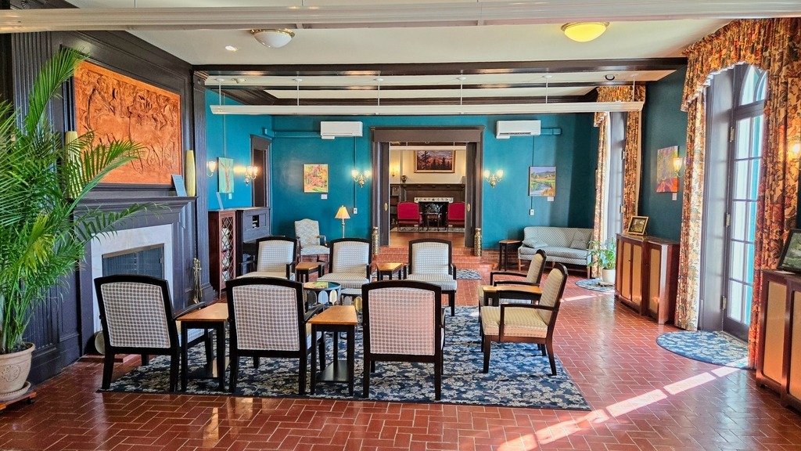
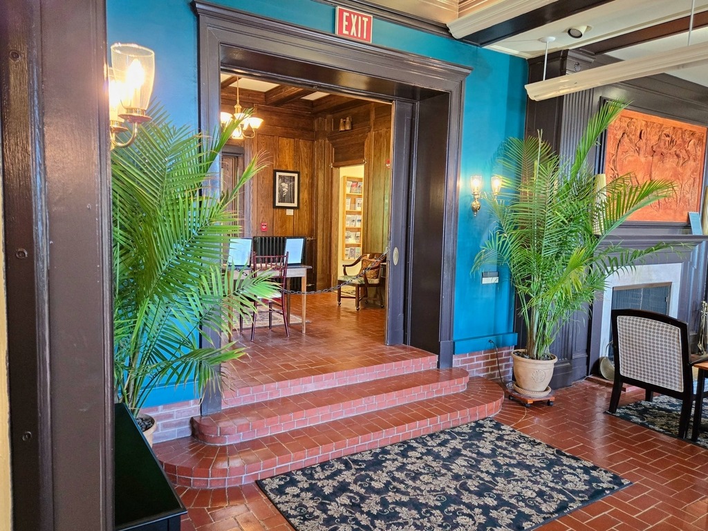
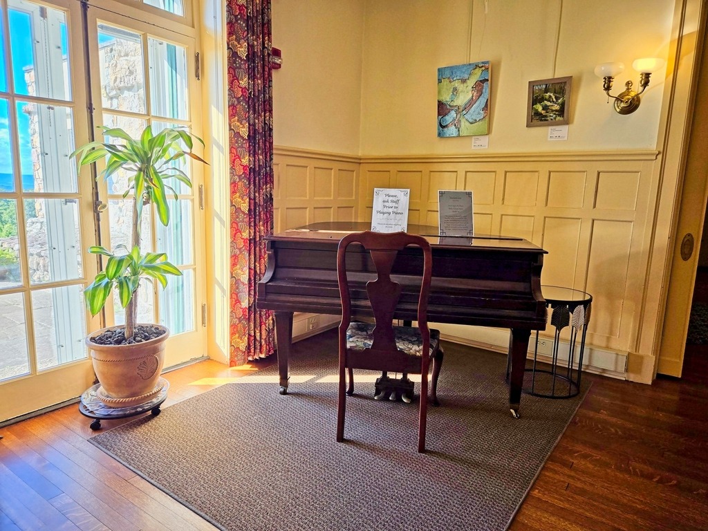
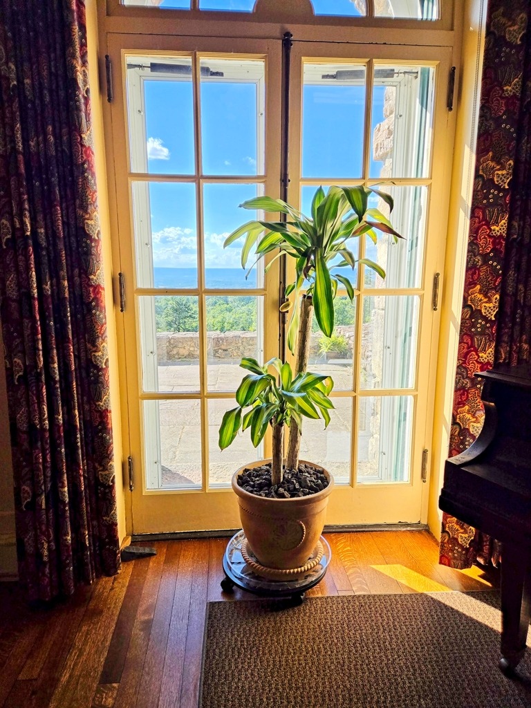
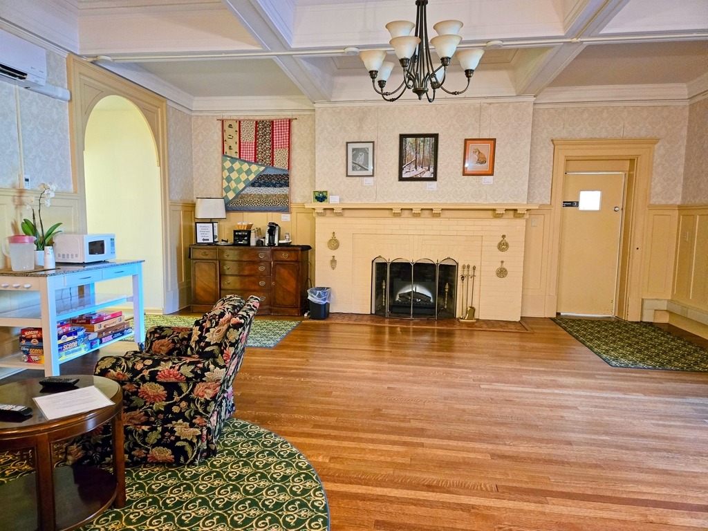
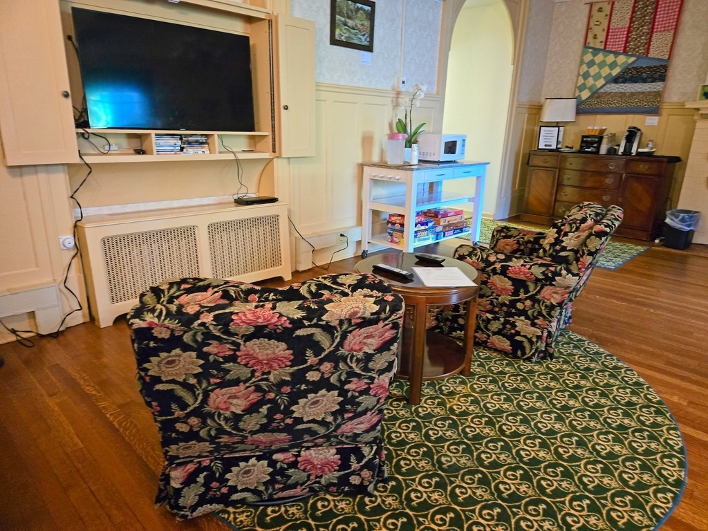
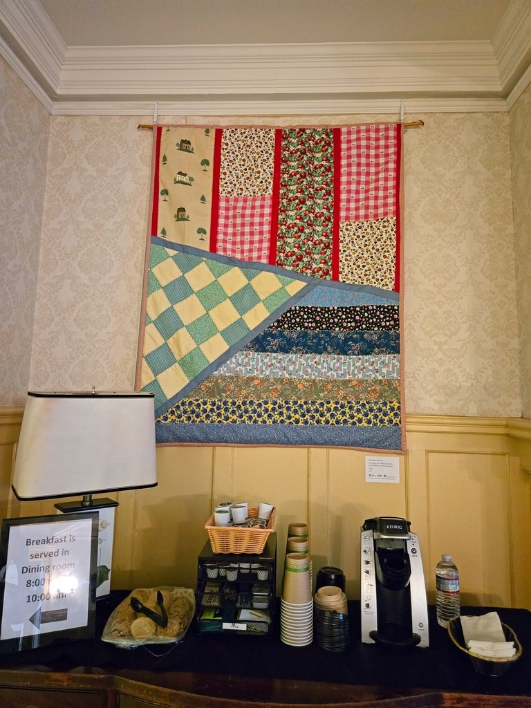
Here is a look at the first floor public areas.
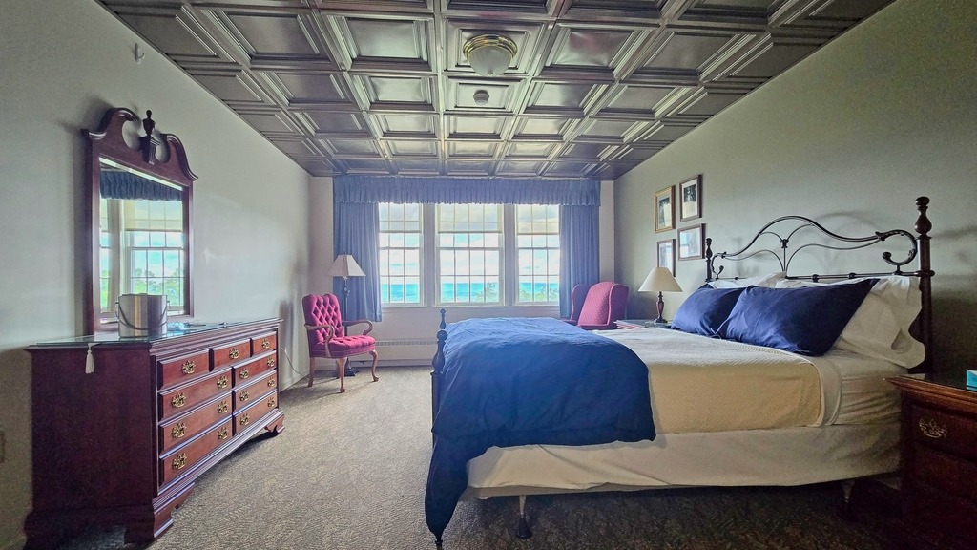
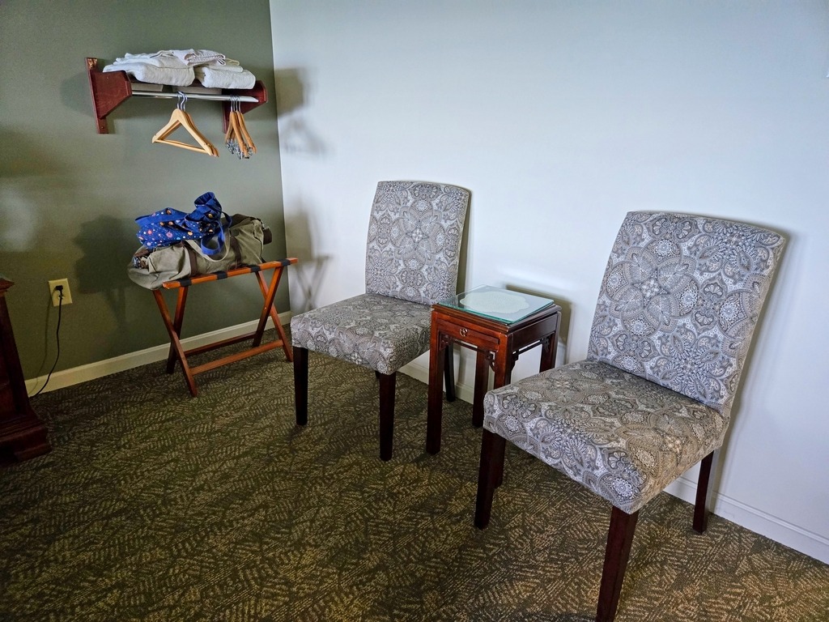
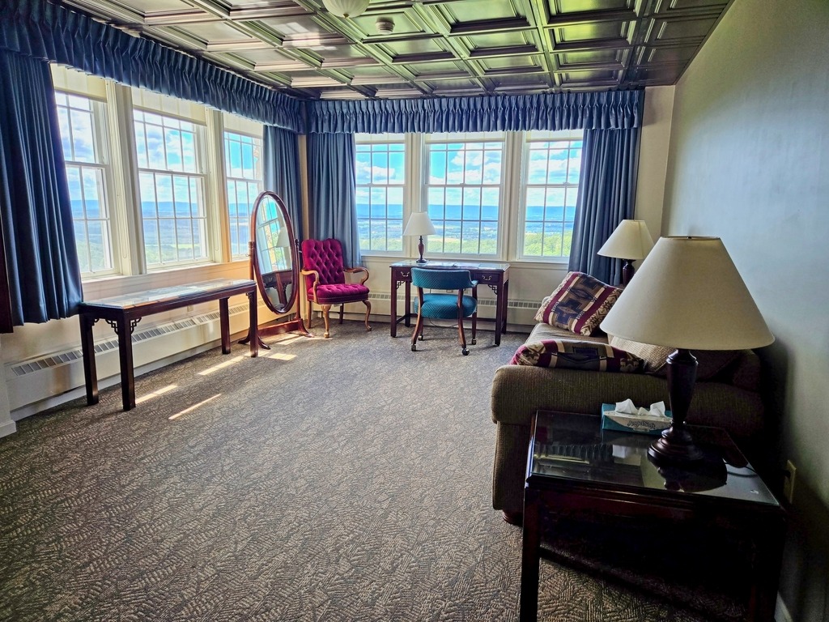
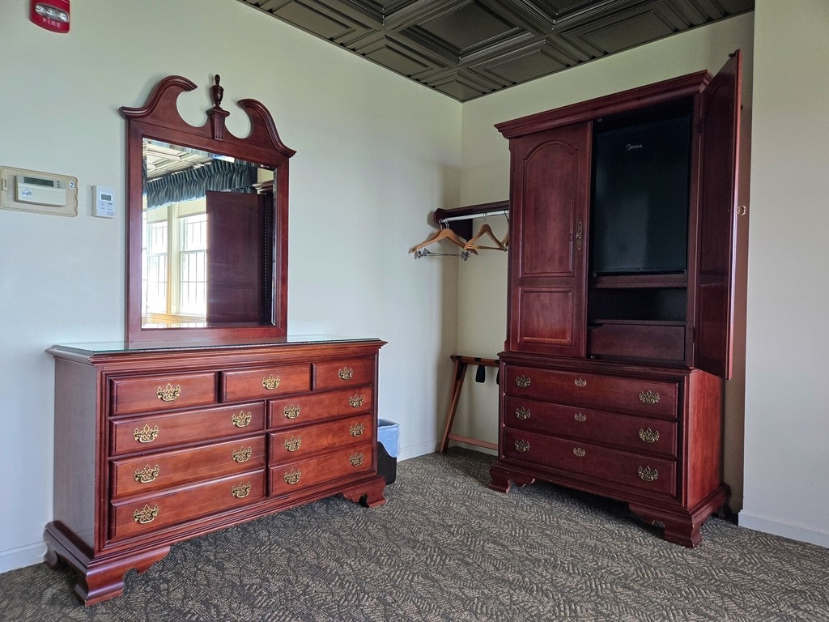
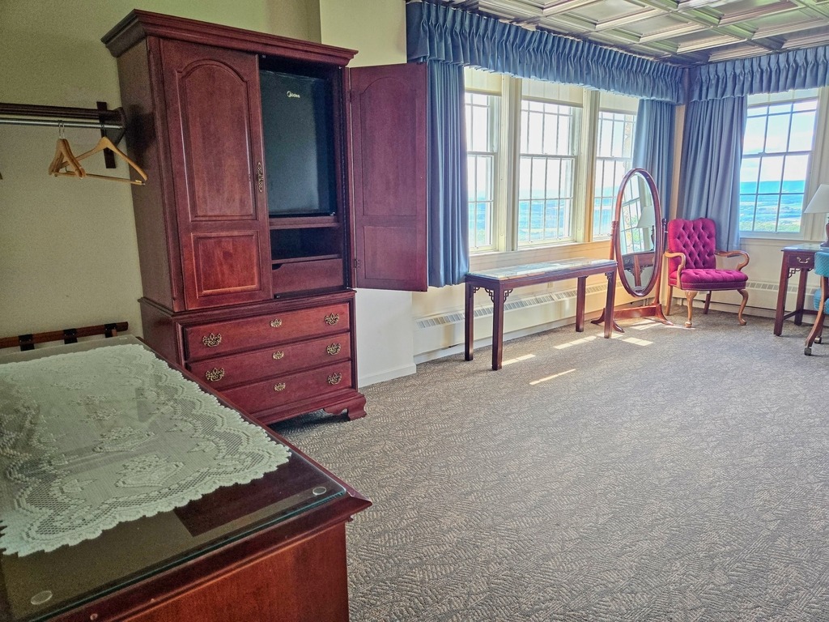
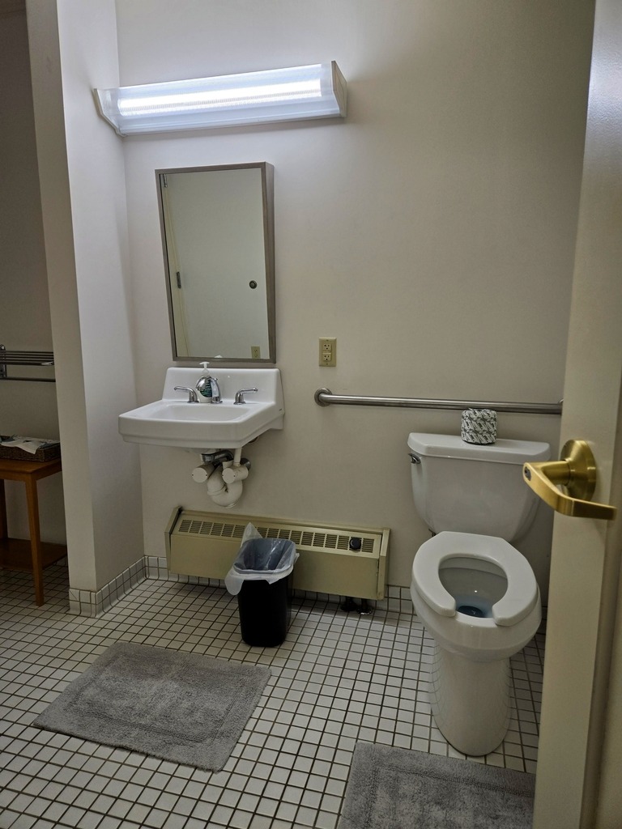
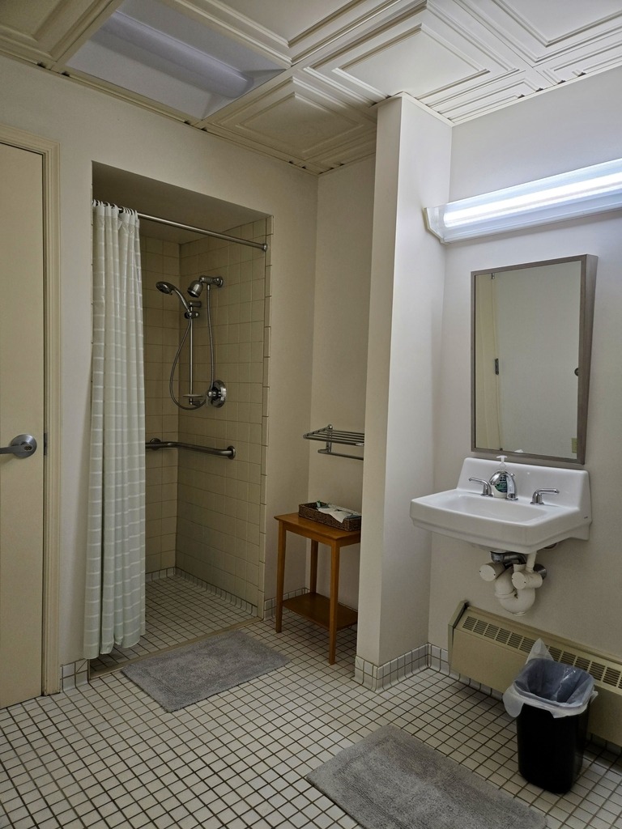
Here is my room. It is an accessible room and one of the best I have ever stayed in.