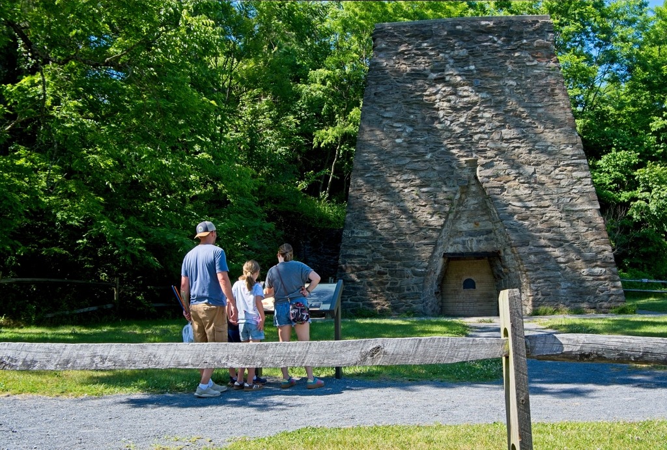
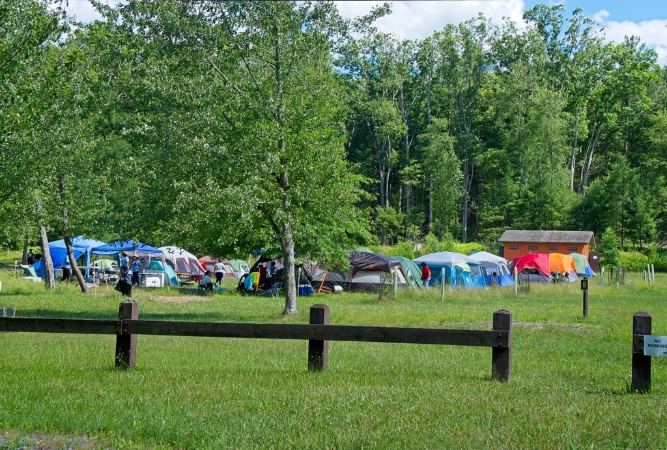
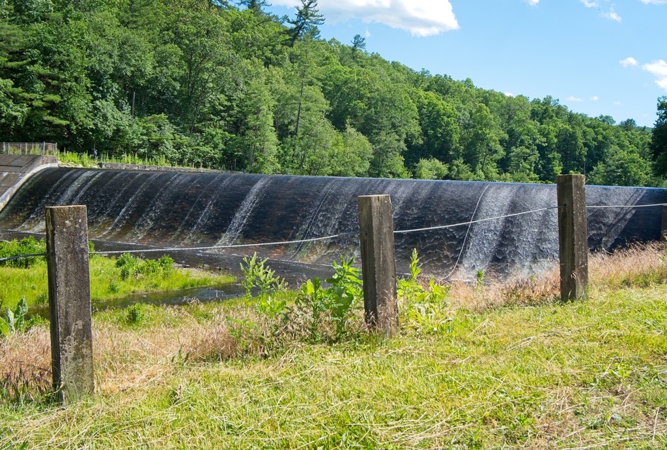
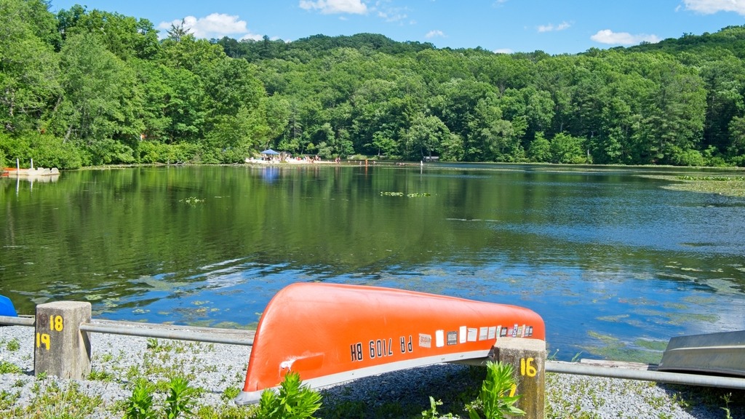
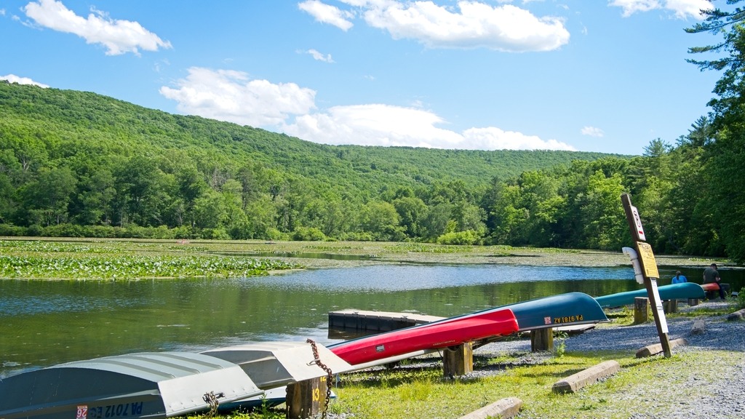
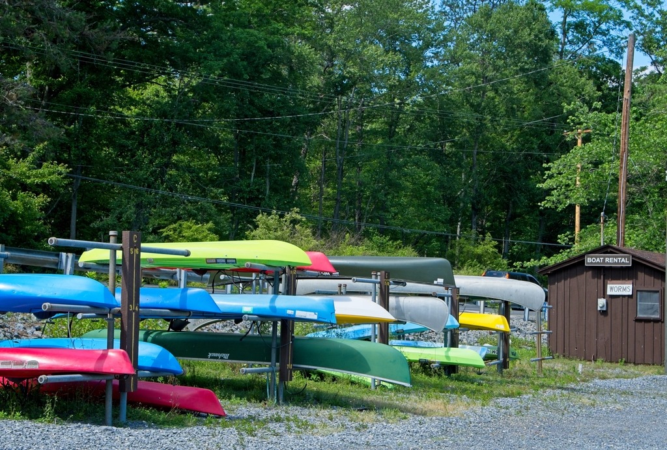
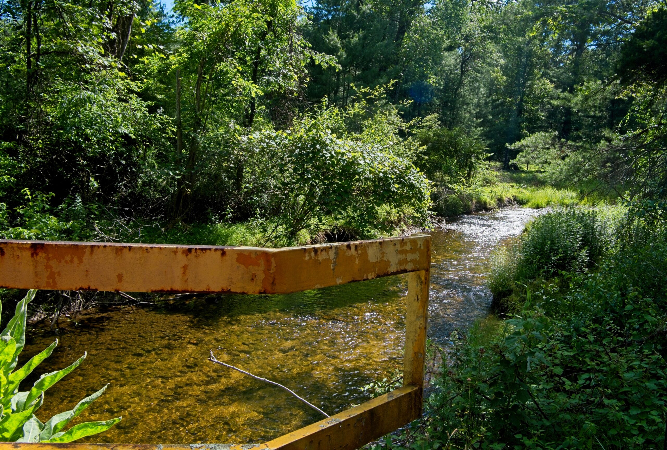
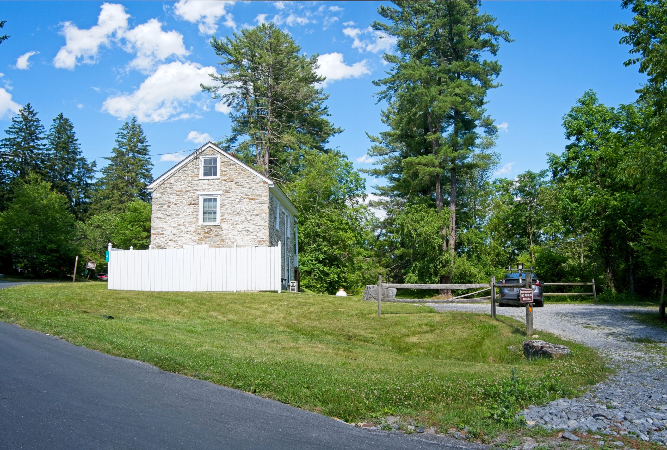
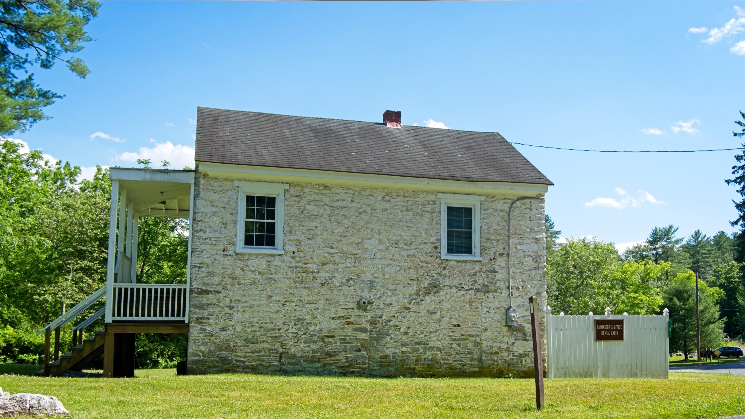
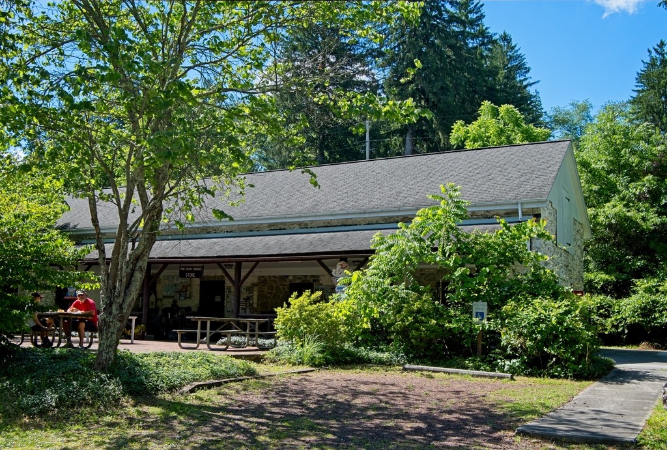
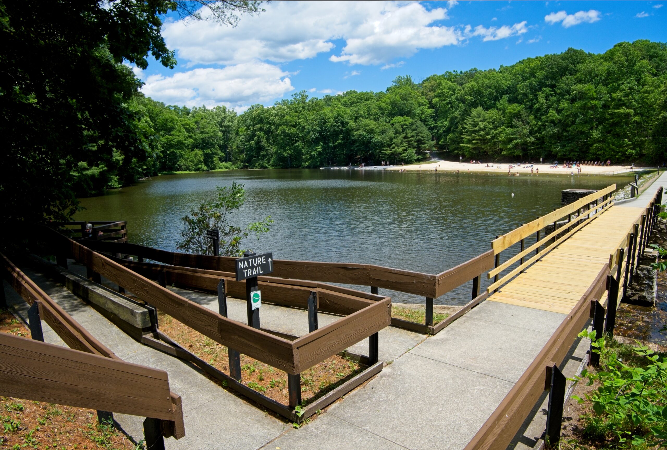
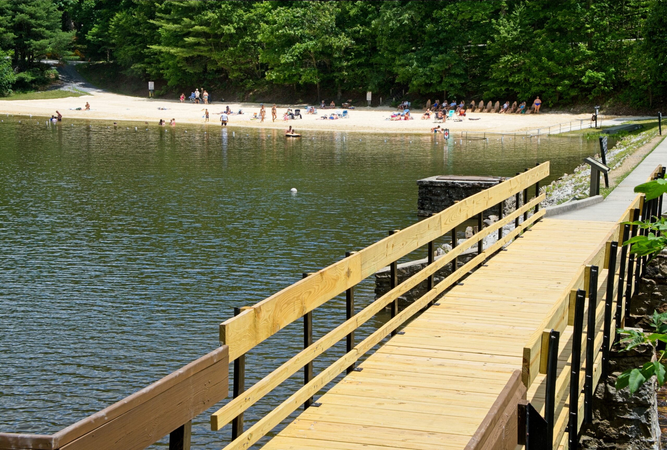
The 696-acre Pine Grove Furnace State Park is at the northern tip of the Blue Ridge Mountains, in an area known as South Mountain. Visitors enjoy many recreational opportunities, including two mountain lakes (Laurel Lake and Fuller Lake), hiking the Appalachian Trail, biking the rail trail, visiting the Appalachian Trail Museum, and viewing sites from when the park was a charcoal-fired iron furnace community
The park is surrounded by Michaux State Forest, which provides opportunities for exploring extensive public lands around South Mountain. The area is know for being close to the mid way point of the Appalachian Trail.
An old iron furnace.The group tent camping area.The Pine Grove Furnace General Store, home of the half gallon ice cream challenge.
I had previously visited Colonel Denning State park in Spring of 2020. The previous post can be found here. The Park, in north-central Cumberland County, has 273 acres of woodland and a 3.5-acre lake. It serves as a gateway to the 96,000-acre Tuscarora State Forest, which surrounds the park.These scenic and historic public lands are located in Doubling Gap, so named by the “S” turn where Blue Mountain doubles back on itself.
Although never a colonel, William Denning (1737-1830) served as a Revolutionary War sergeant from March 1778 to April 1780 in Nathaniel Irish’s Company of Artillery Artificers in Benjamin Flower’s Regiment. Stationed just outside of Carlisle at Washingtonburg Forge (now Carlisle Barracks), Denning earned his place in history making wrought iron cannons for the Continental Army. Unfortunately, none of Denning’s cannons survive today.
After the Revolution, William Denning lived out his life near Newville and is interred with his only son and daughter in the Big Spring Presbyterian Church cemetery in Newville. His monument reads, “The patriotic blacksmith and forger of wrought iron cannon during the Revolutionary War.” It is not known when or who added the “Colonel” to Sergeant William Denning’s name.
Colonel Denning State Park became a state recreational area around 1930, under the Pennsylvania Bureau of Forestry. It was developed formally in 1936 through the efforts of the Civilian Conservation Corps Camp S-111 in Perry County.
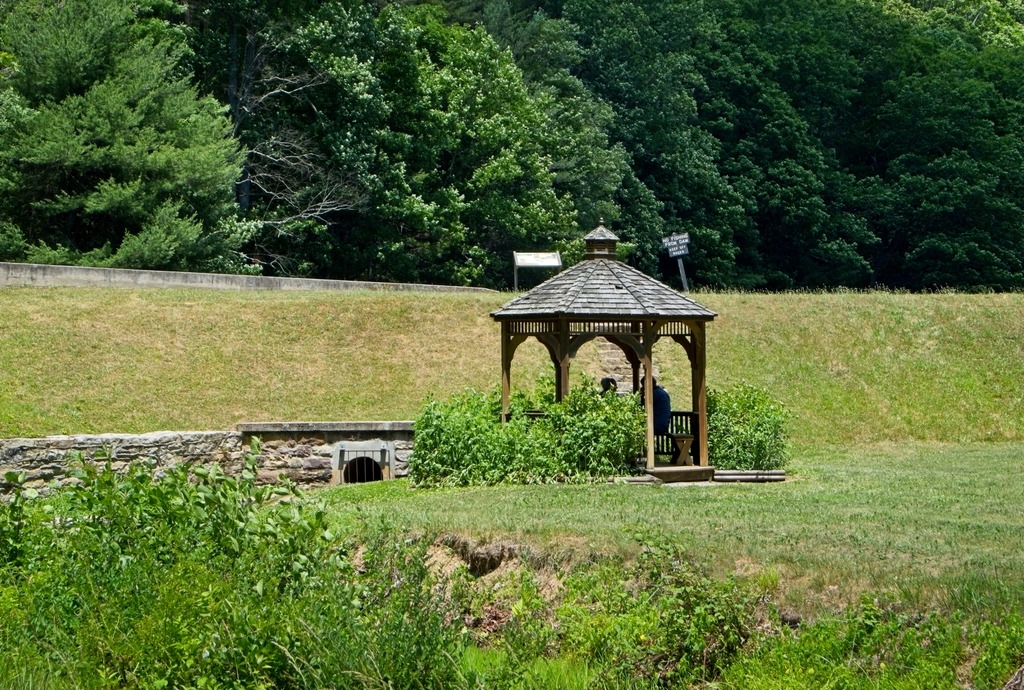
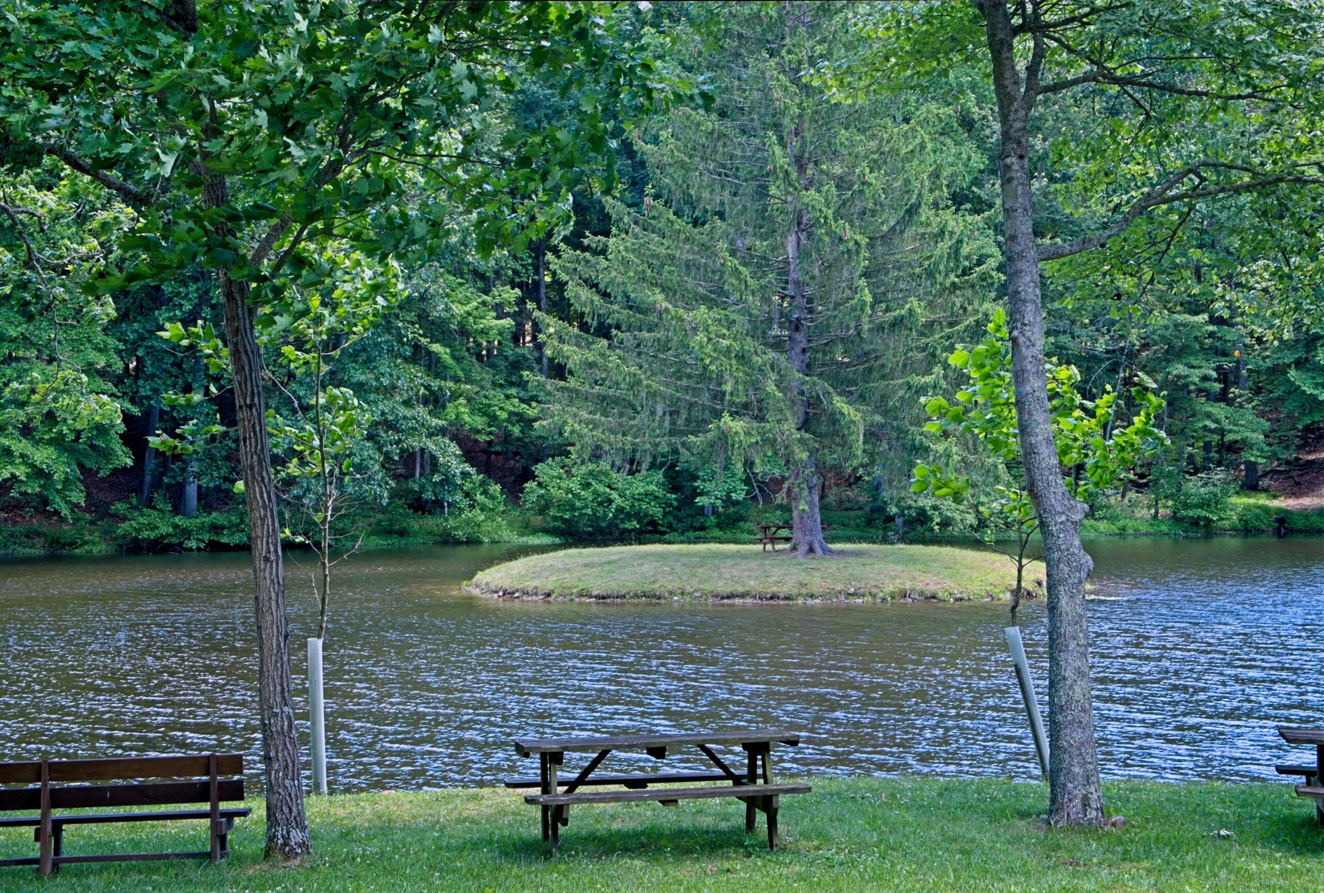
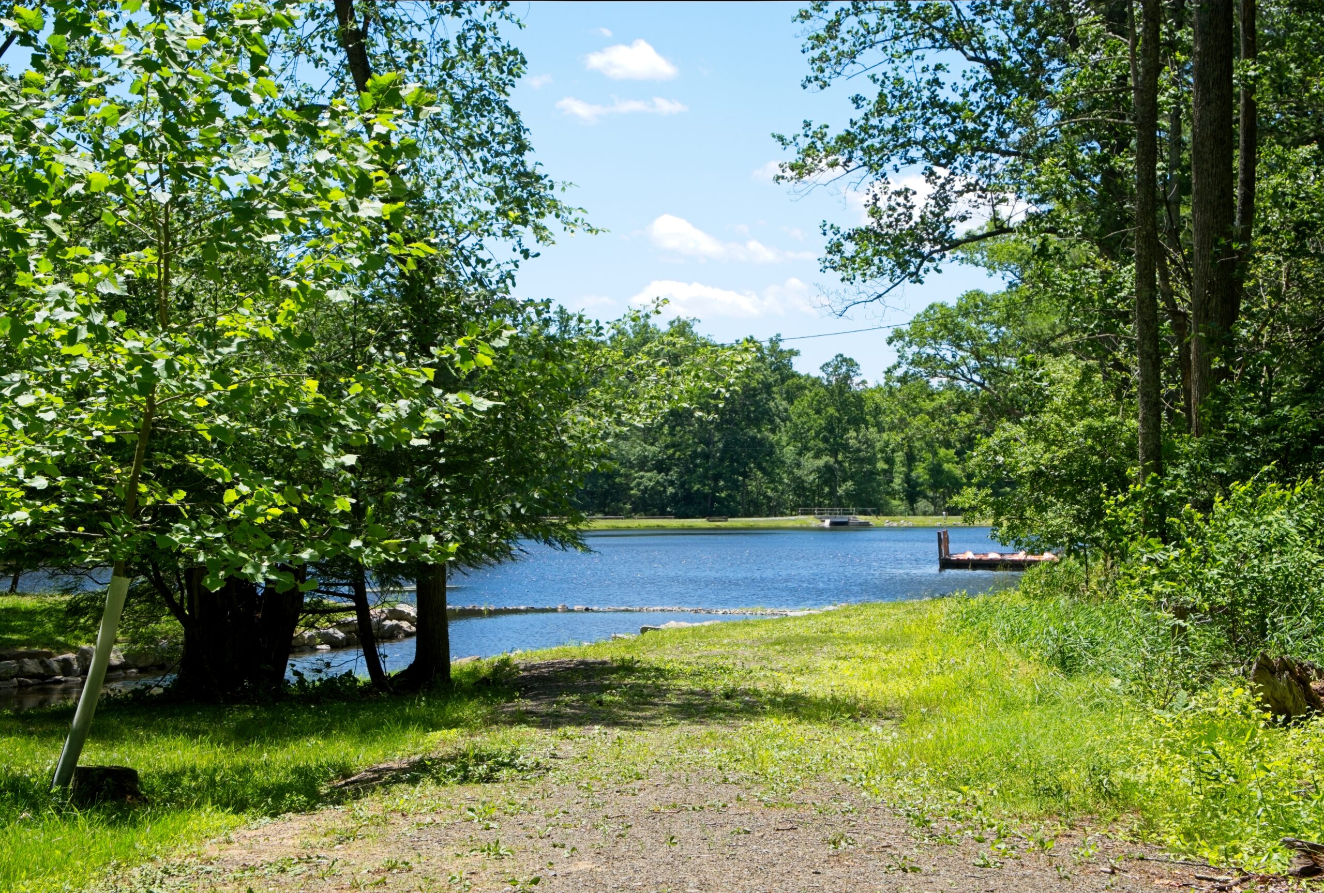
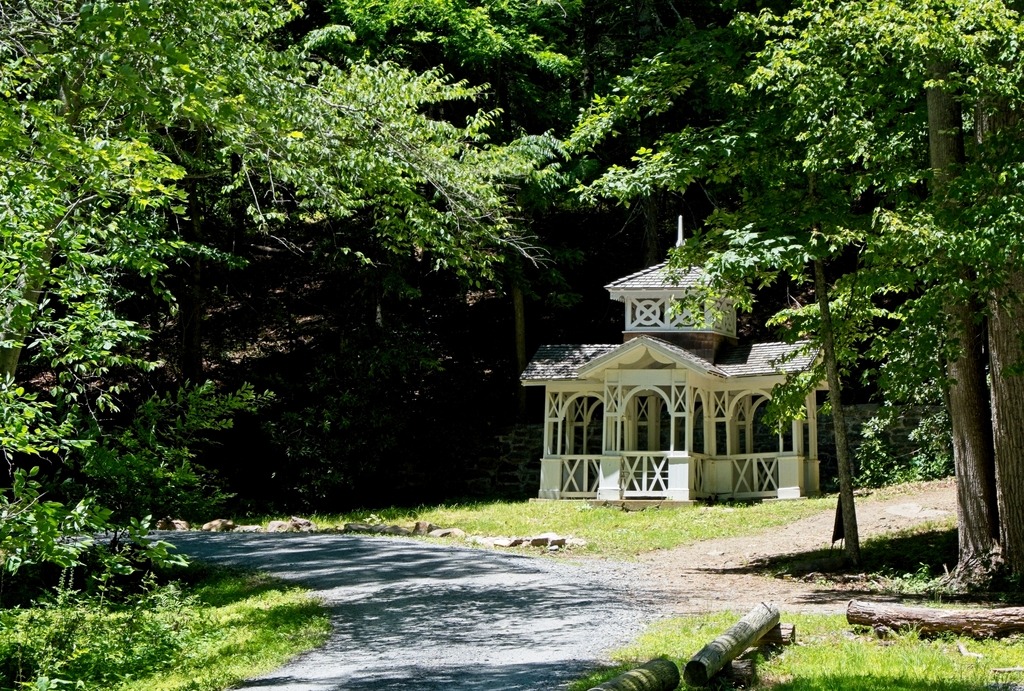
The lake and beach.A distinctive gazebo near the dam.
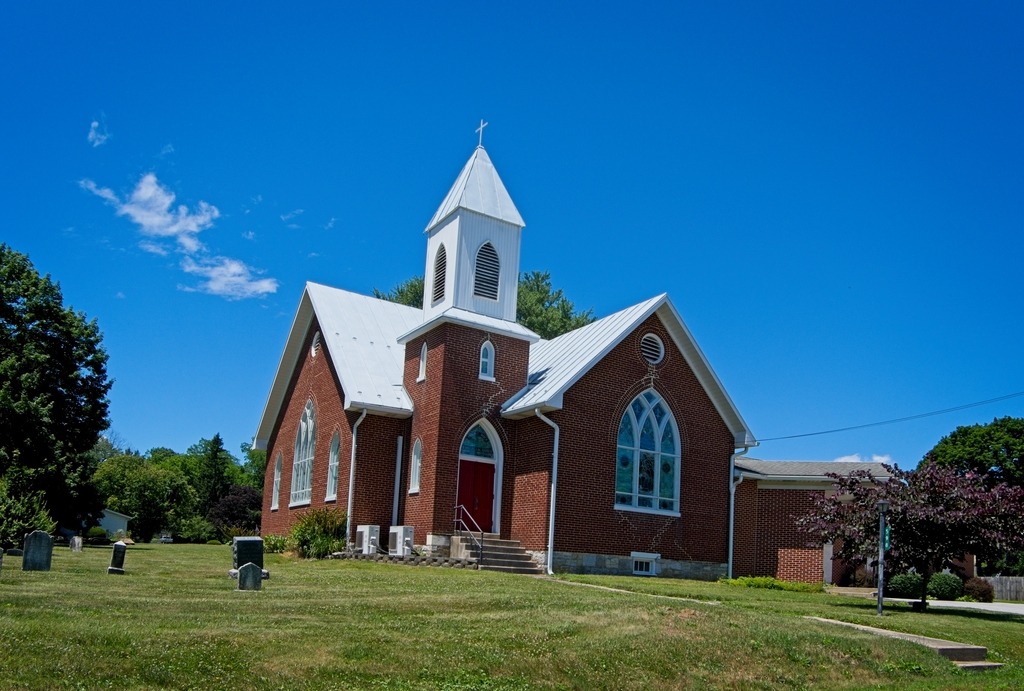
As a bonus, here are some looks at a nearby church camp known as Doubling Gap Center Camp YoliJwa.
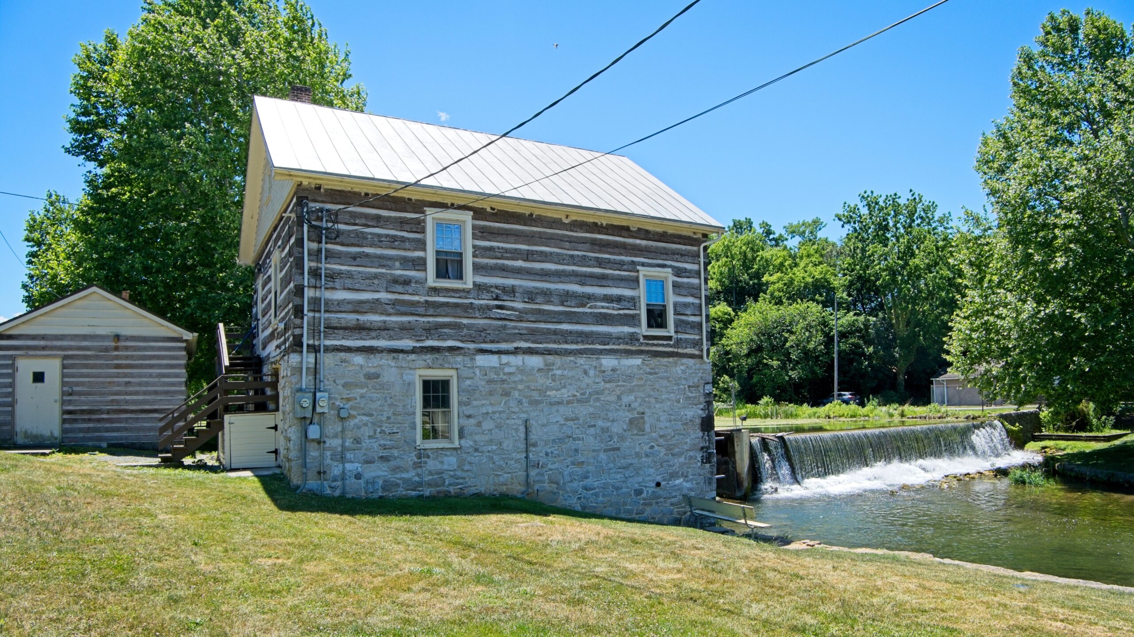
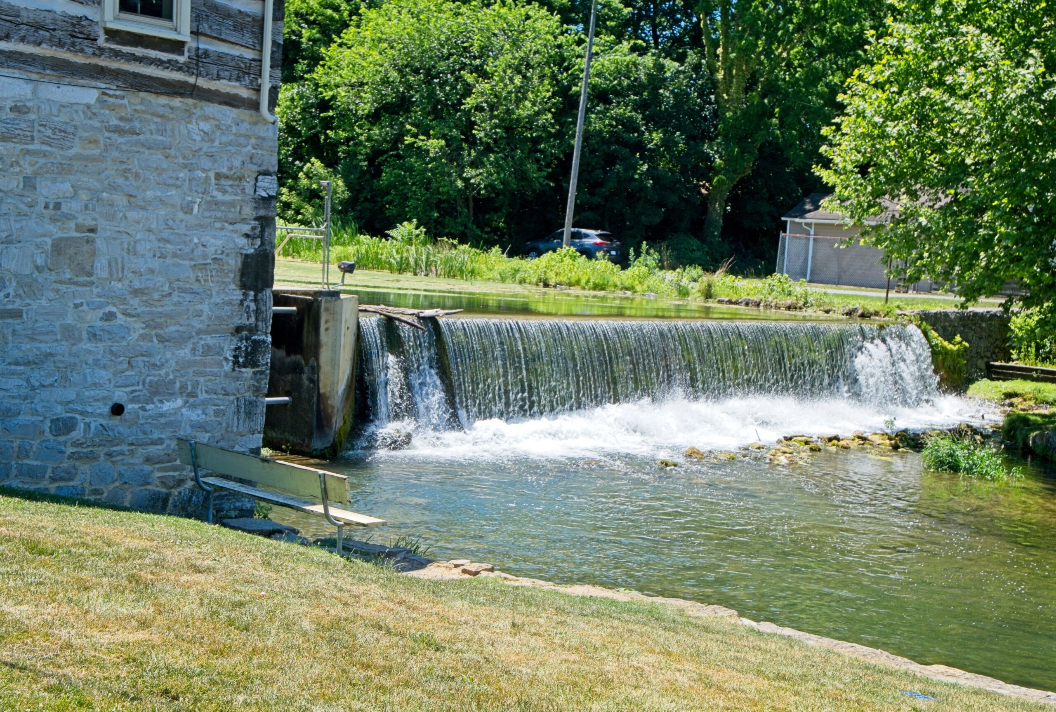
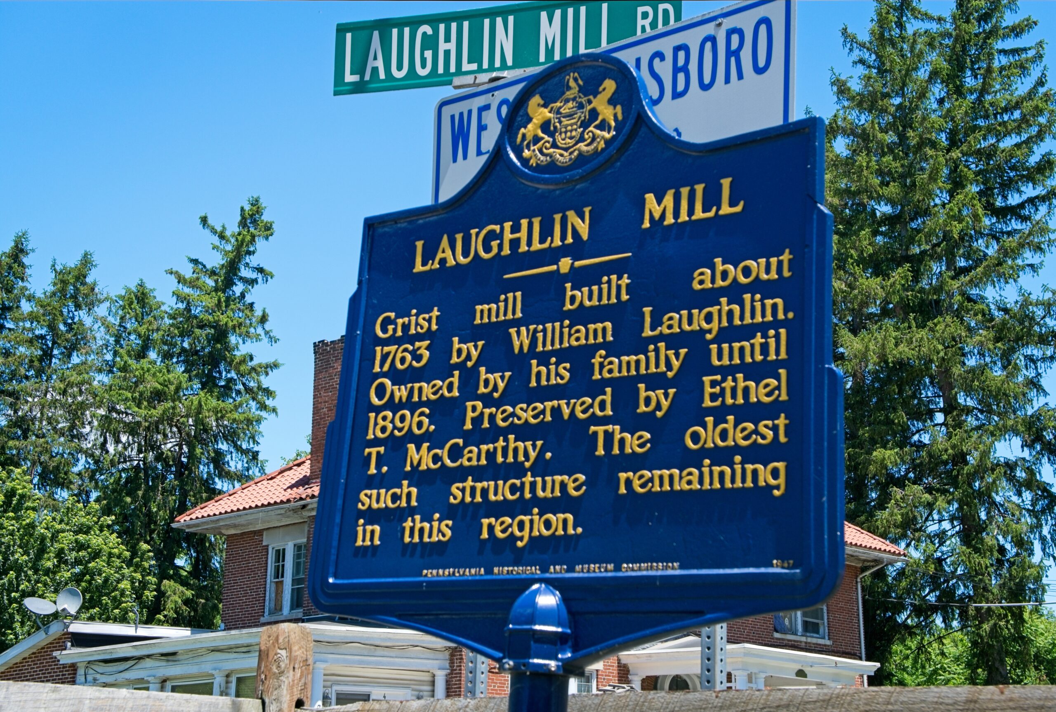
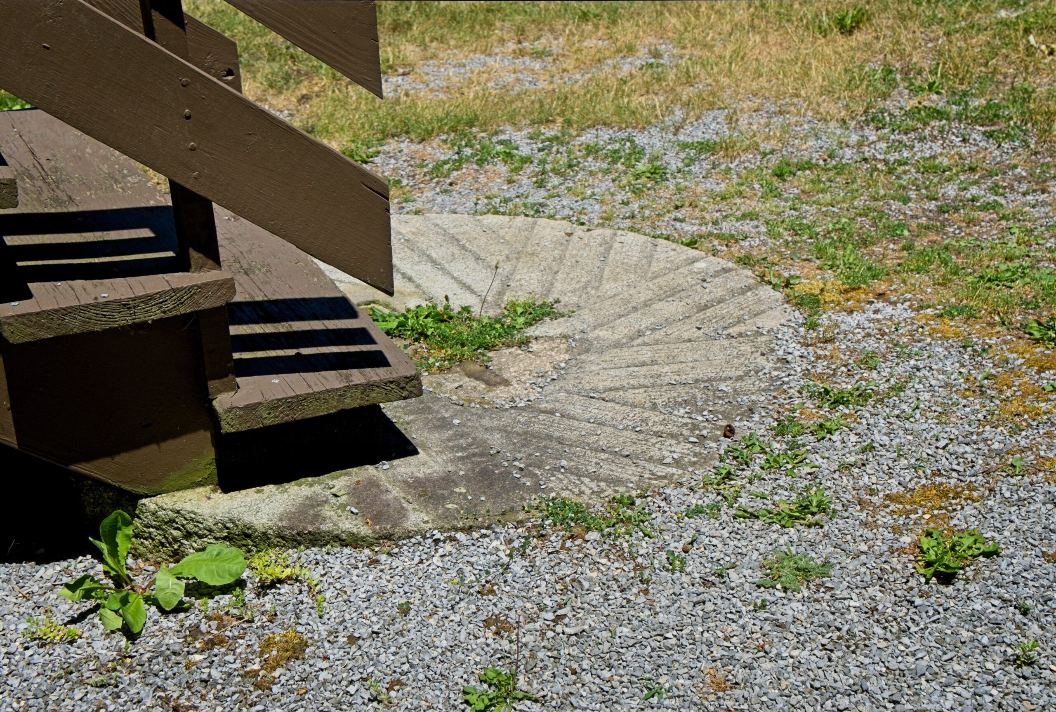
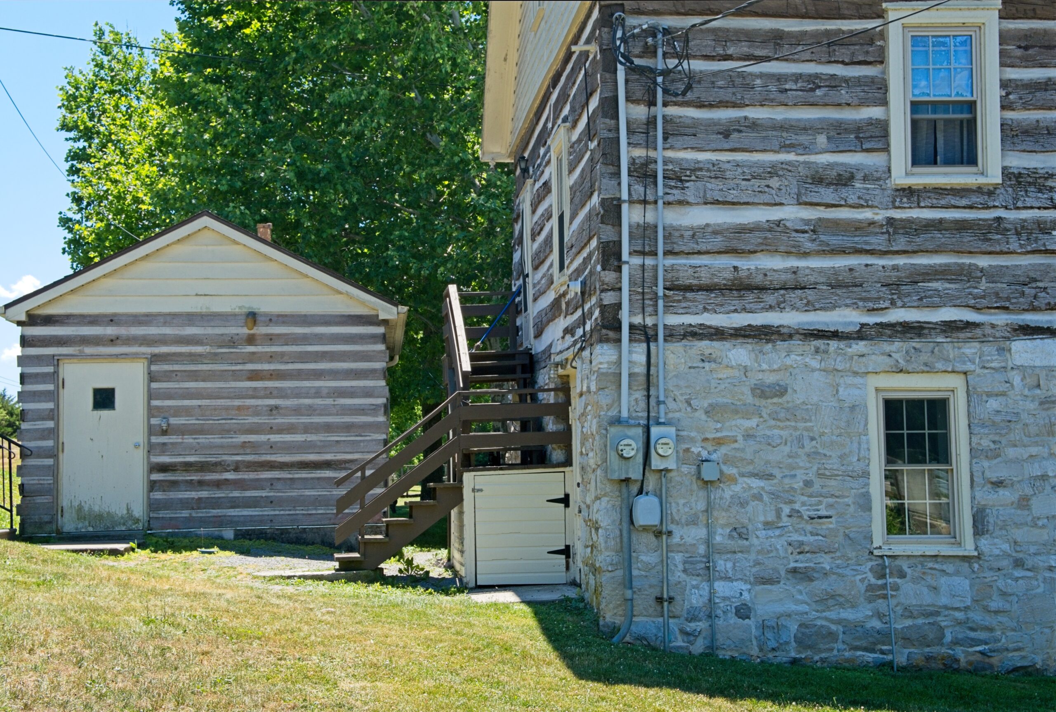
Laughlin Mills lies in the town of Newville. The original three-story log structure was built by William Laughlin around 1763. The Laughlin family also built the dam which provided enough water power to turn the water wheel and grind wheat and other grain. The mill was owned by the Laughlin family until 1896, when it was sold to the Newville Water Company which installed turbine used to pump water through the main pipes of the town. The current structure is a restoration.
This is the oldest mill structure remaining in this region and one of the most photographed sites in Cumberland Valley.
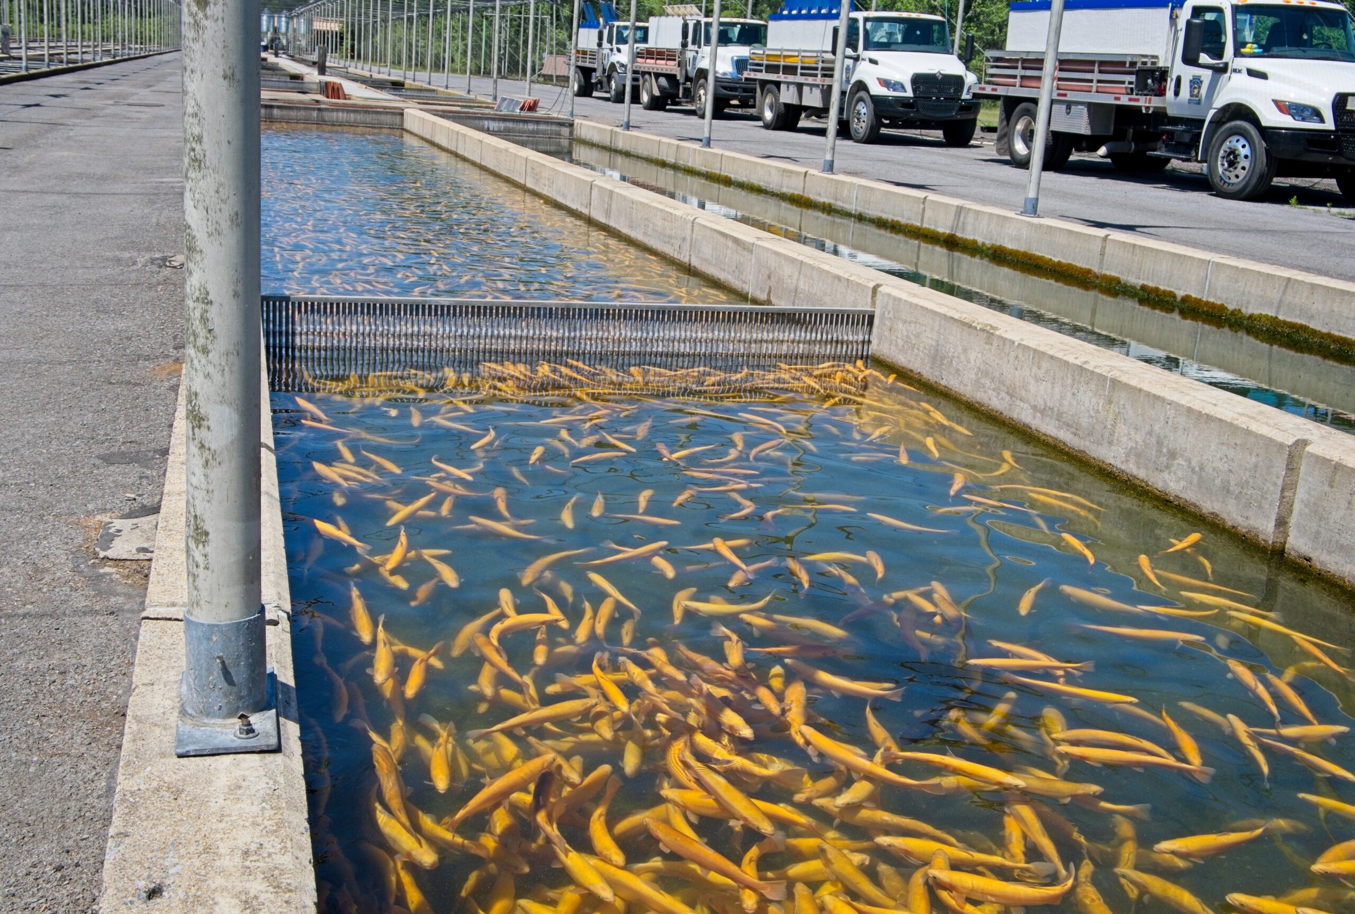
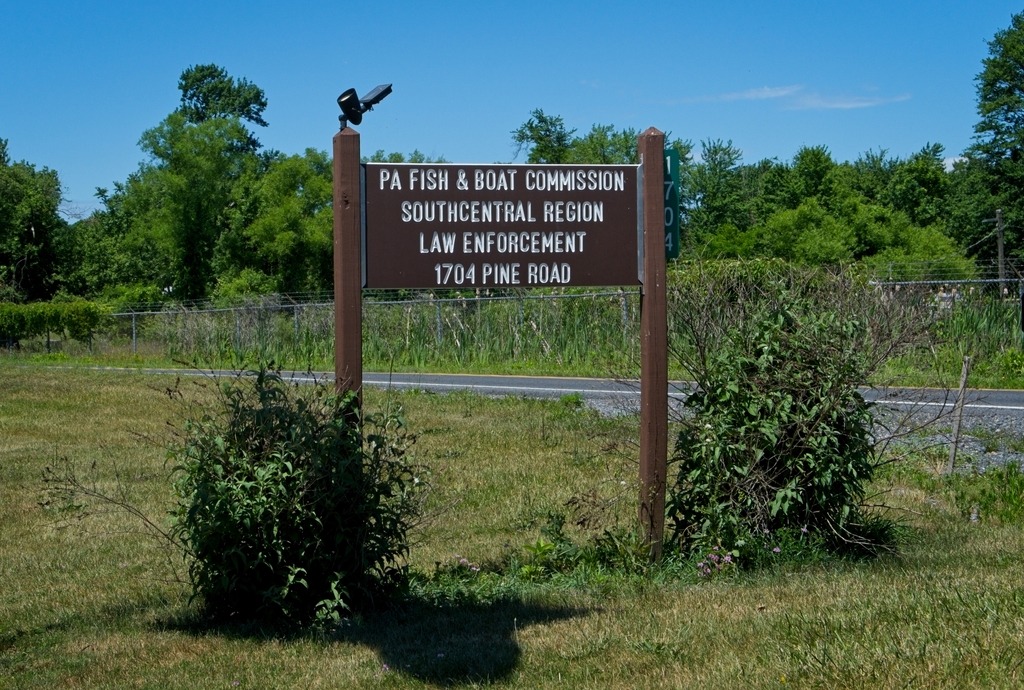
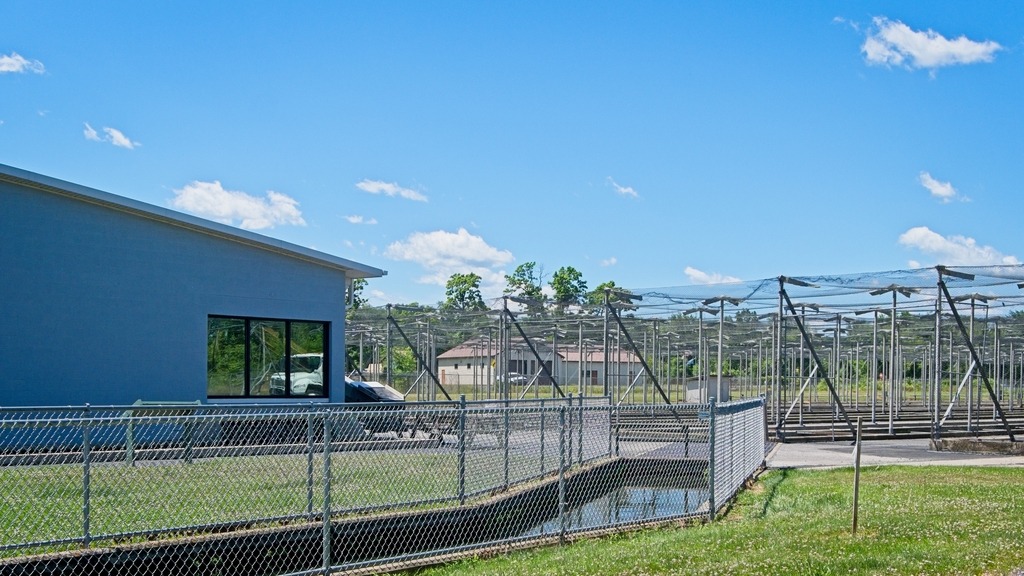
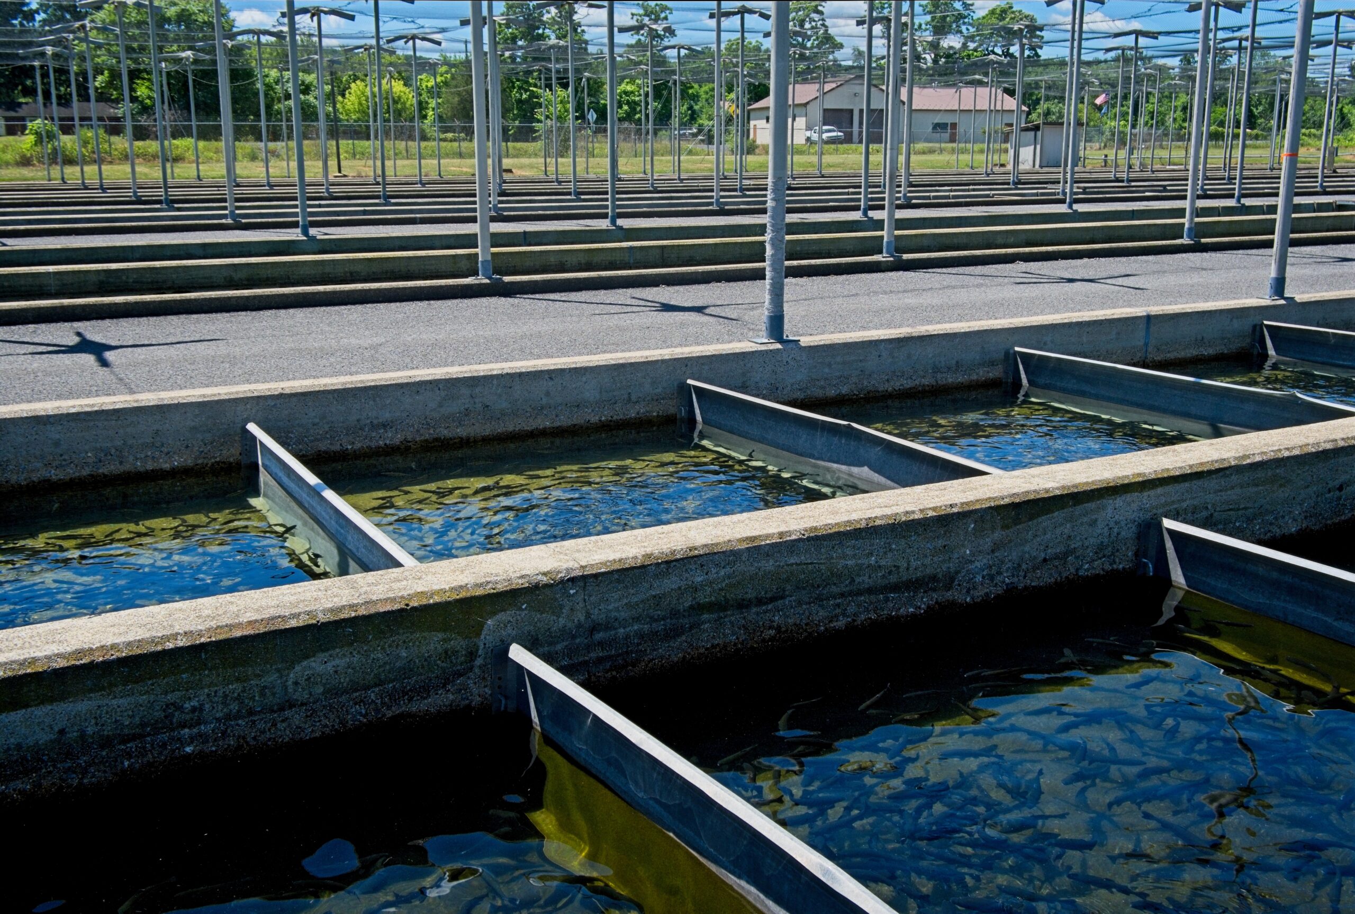
Originally constructed in 1932, the Huntsdale State Fish Hatchery is situated on approximately 80 developed acres (167 total acres) of land owned by the state and managed by the Fish and Boat Commission.
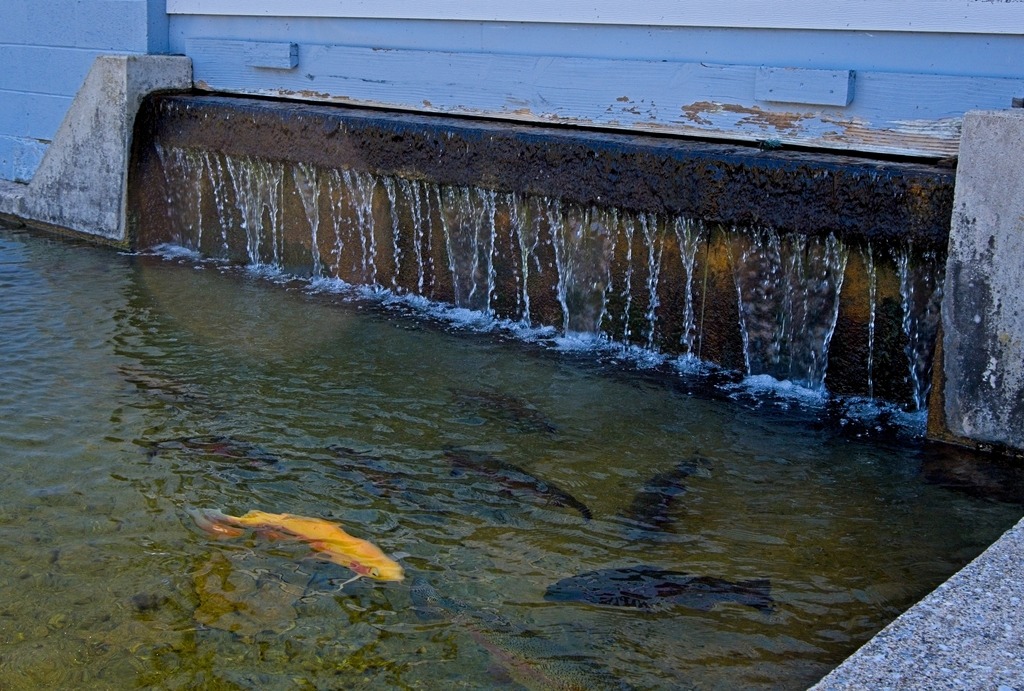
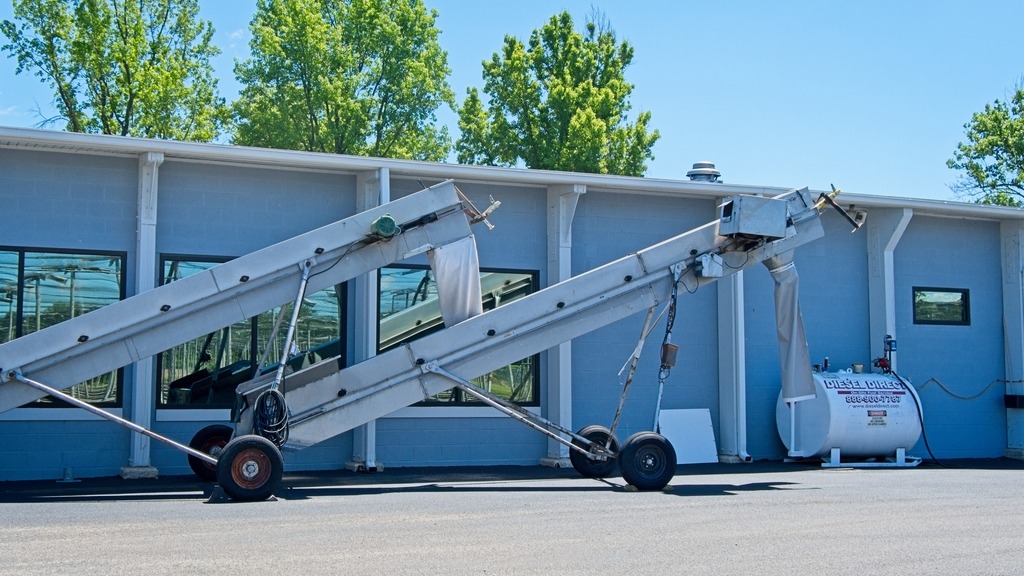
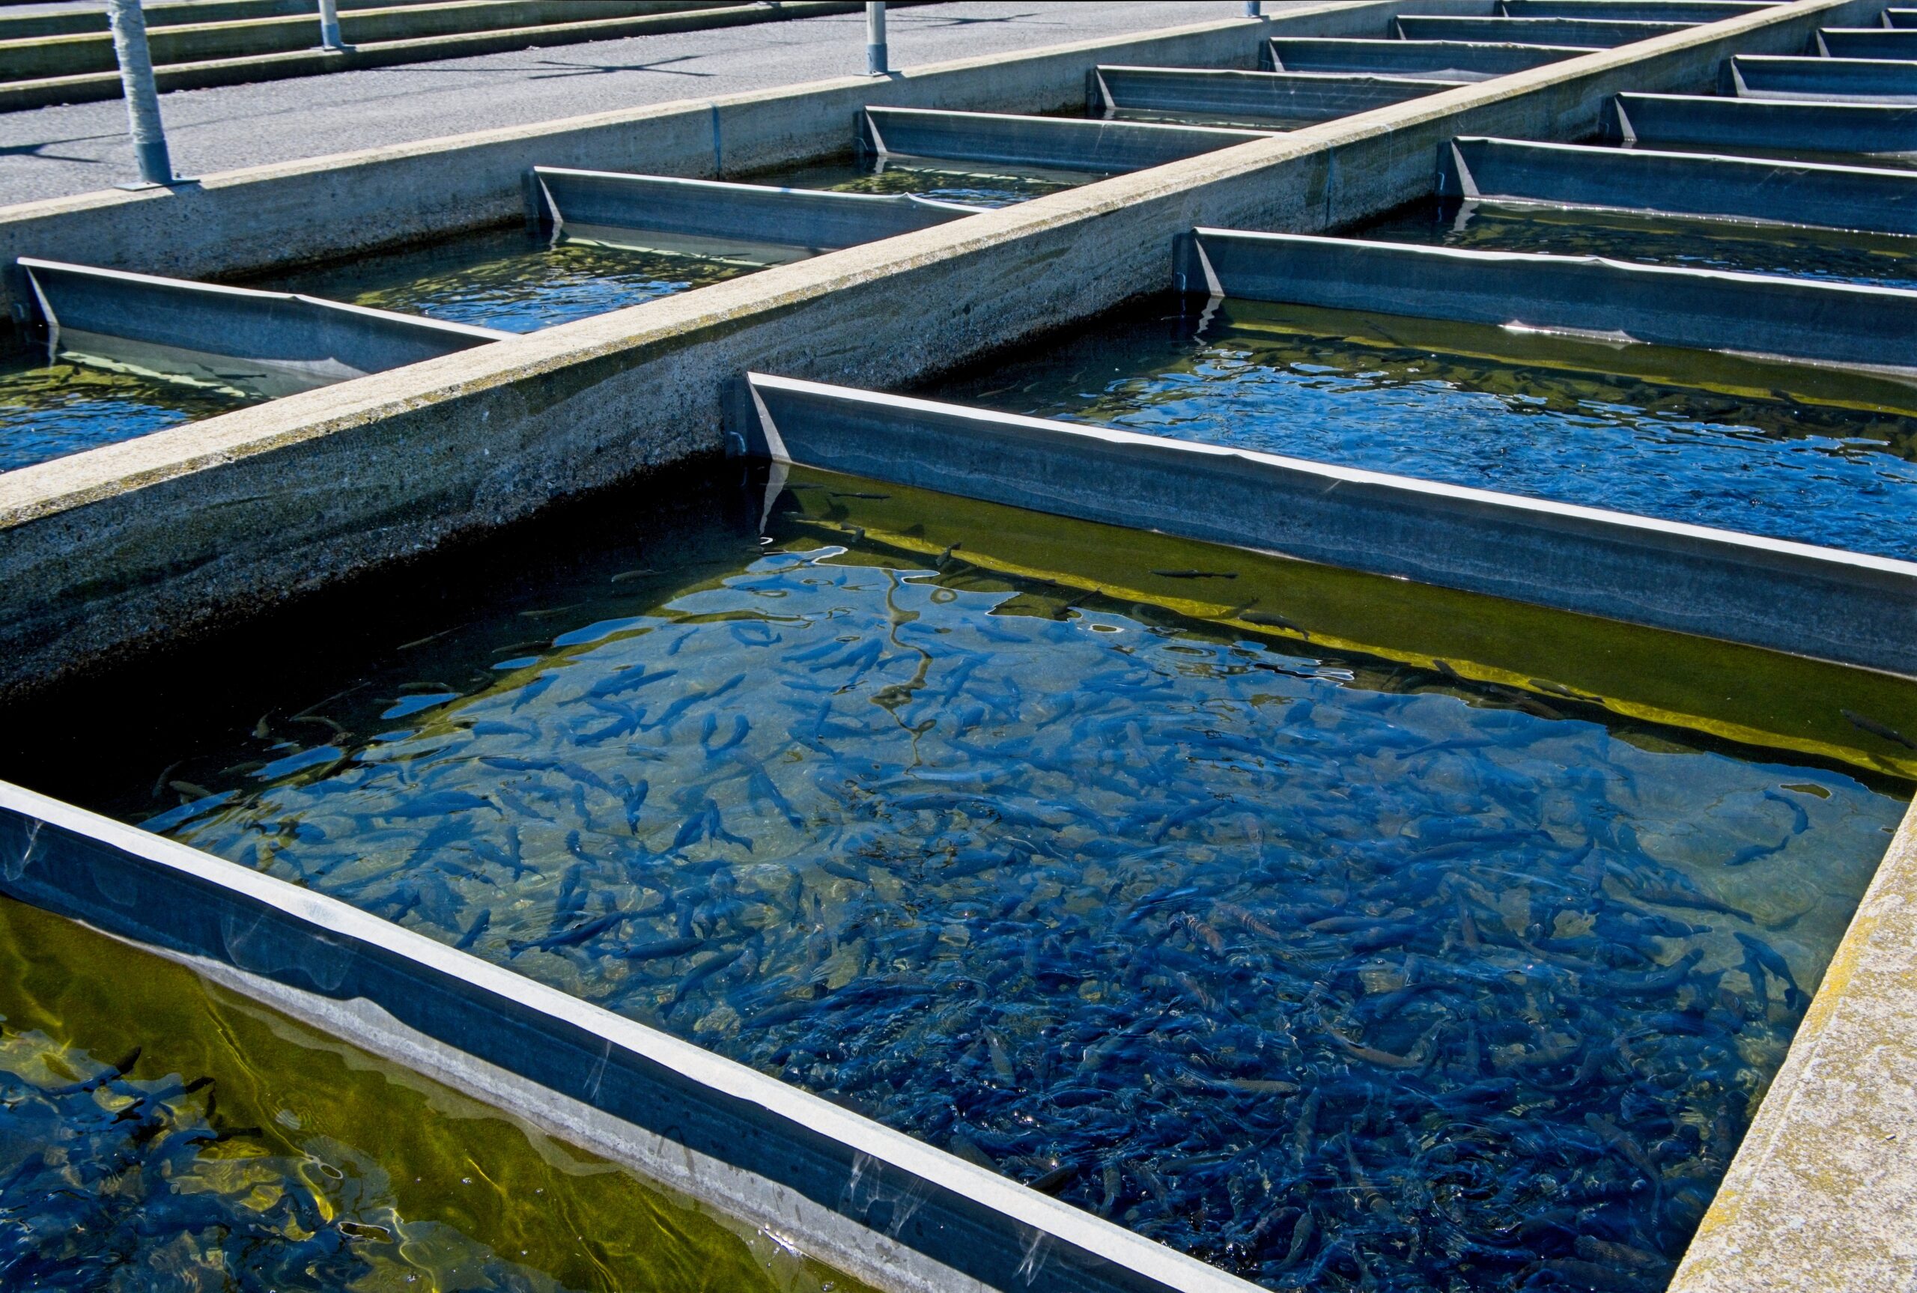
Water supply to the facility is obtained primarily from multiple springs for coldwater (trout) culture and from a creek for warm/coolwater culture. Concrete raceways are used for trout production using intensive culture technology. Pond rearing (extensive culture) and indoor intensive culture of warm/coolwater fish also occurs on site. It raises over 670,000 pounds of trout per year for release and is near some of the famous trout waters in Cumberland County.
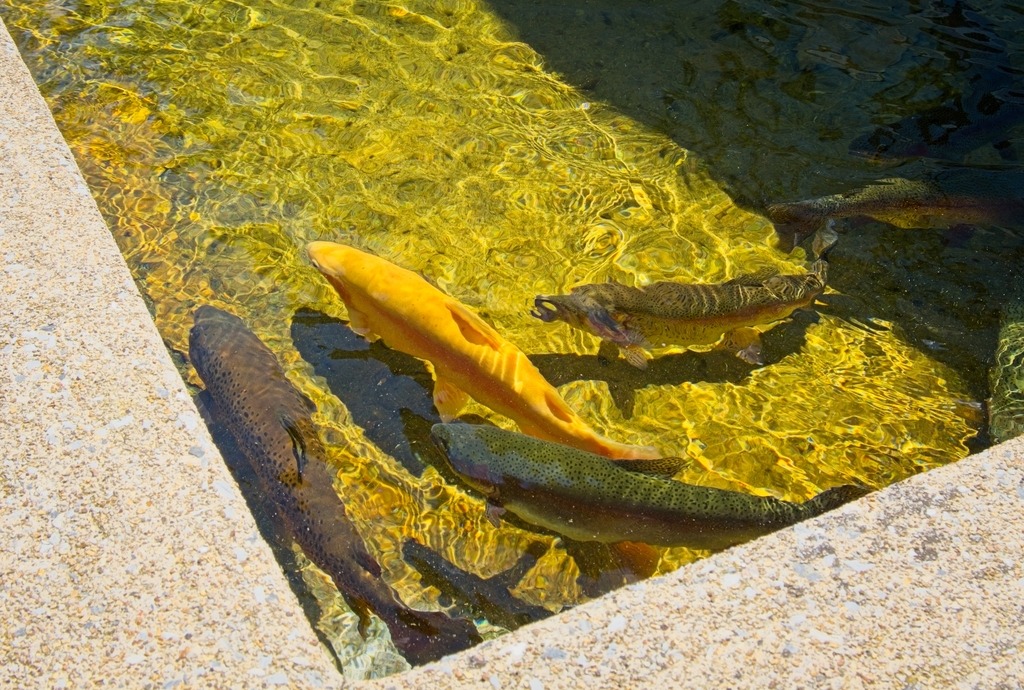
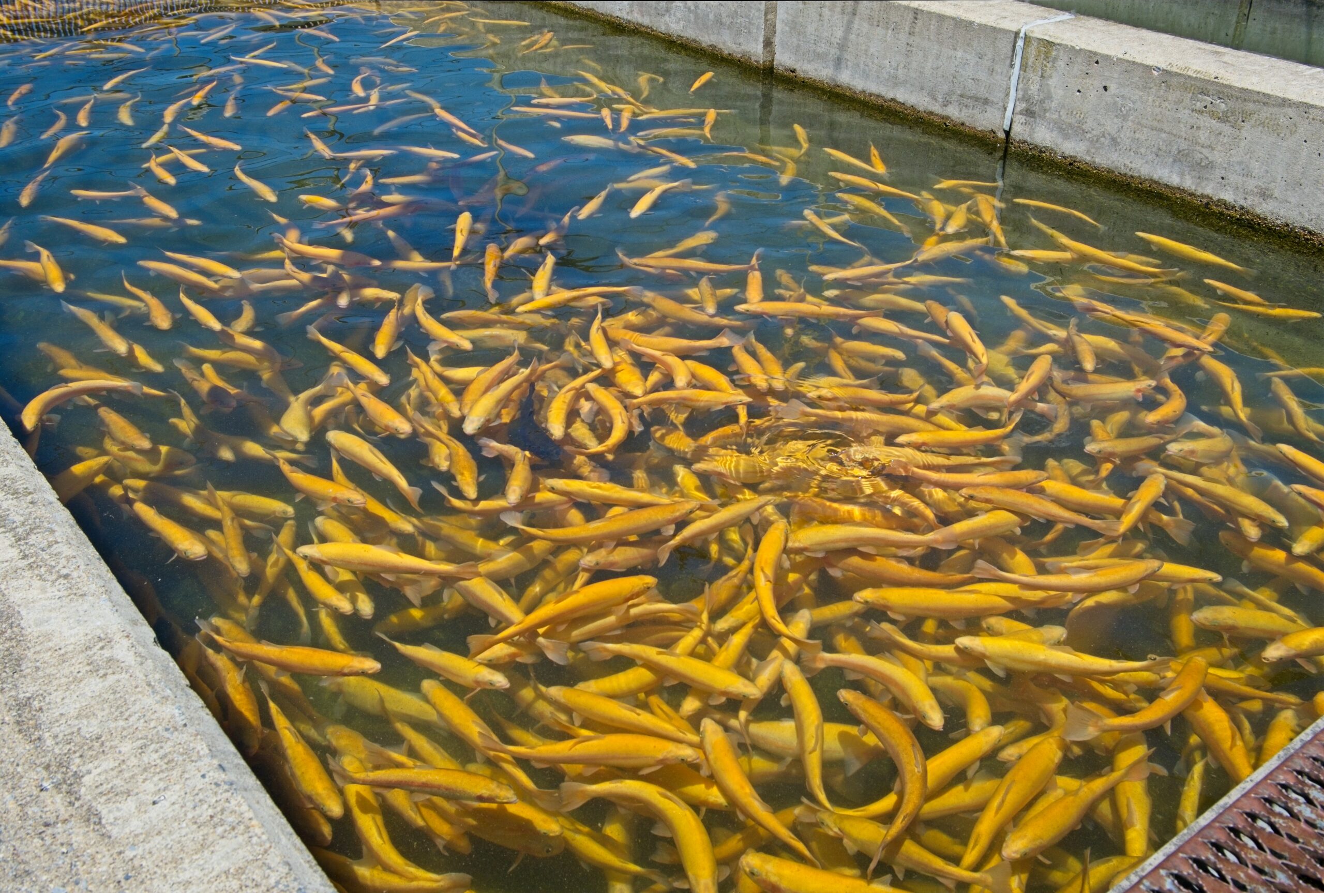
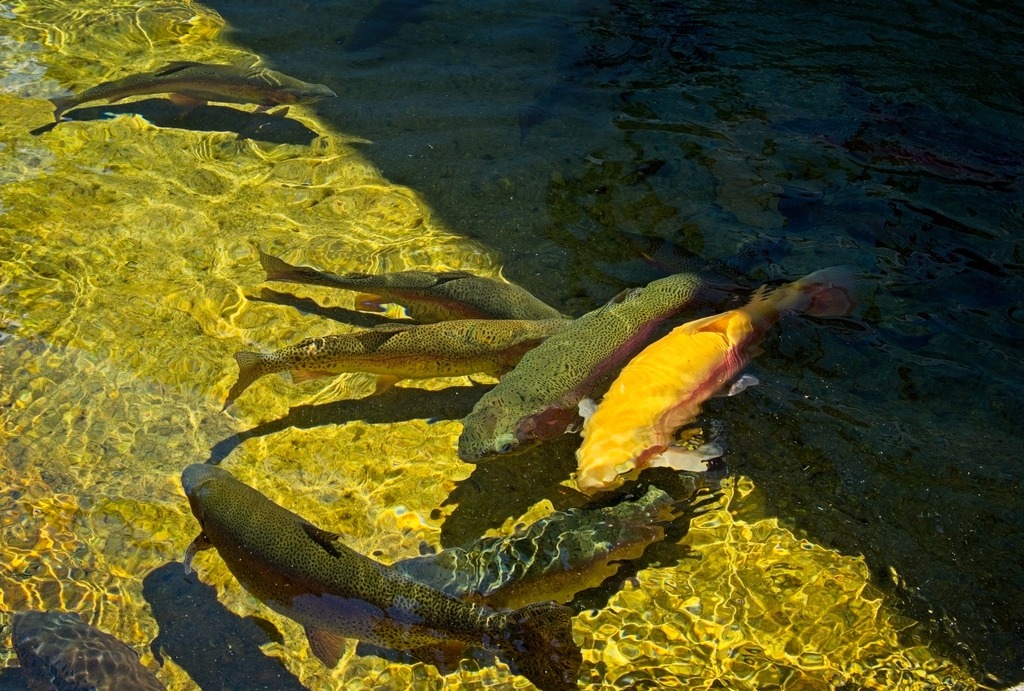
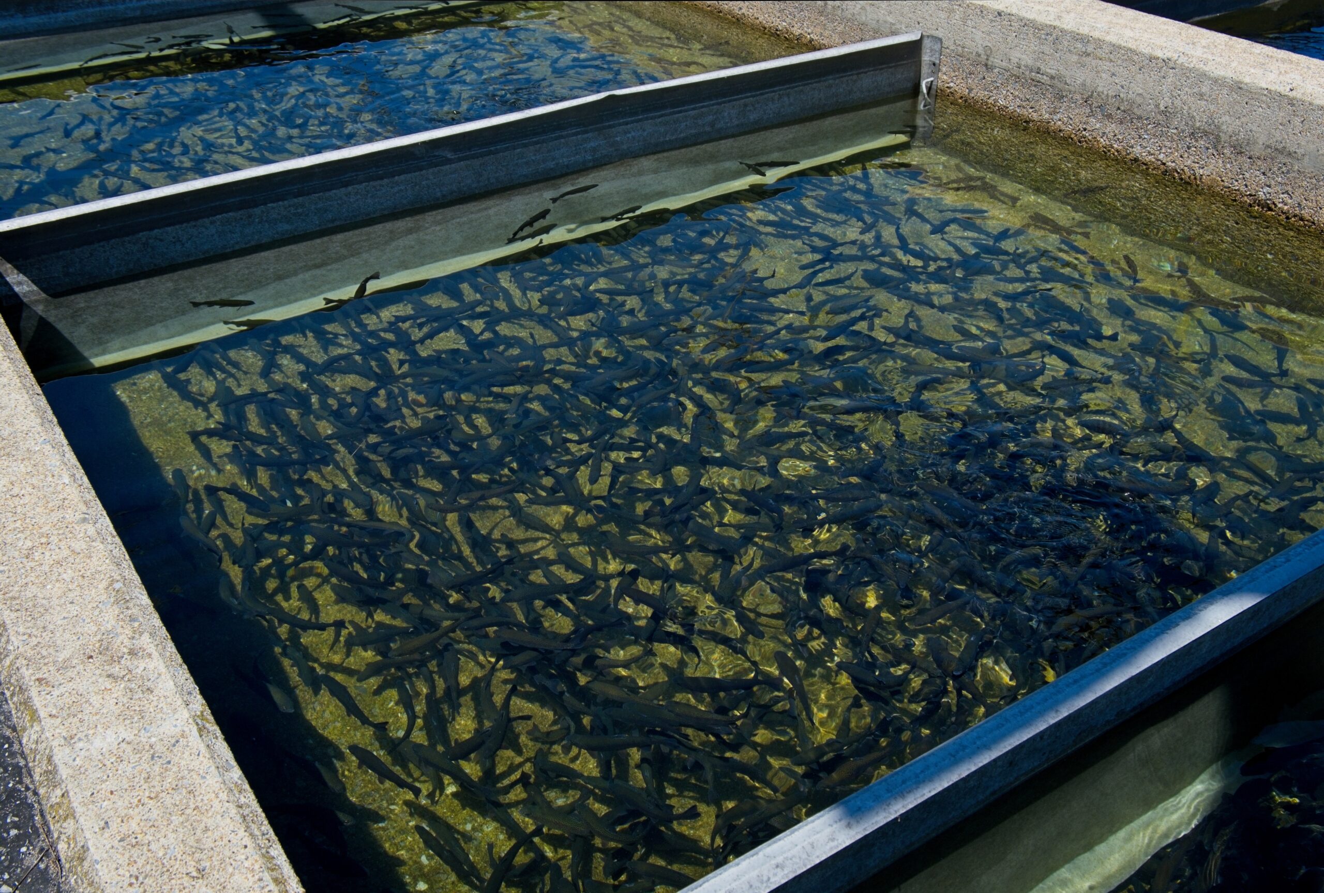
An impressive number of palomino trout,
blah
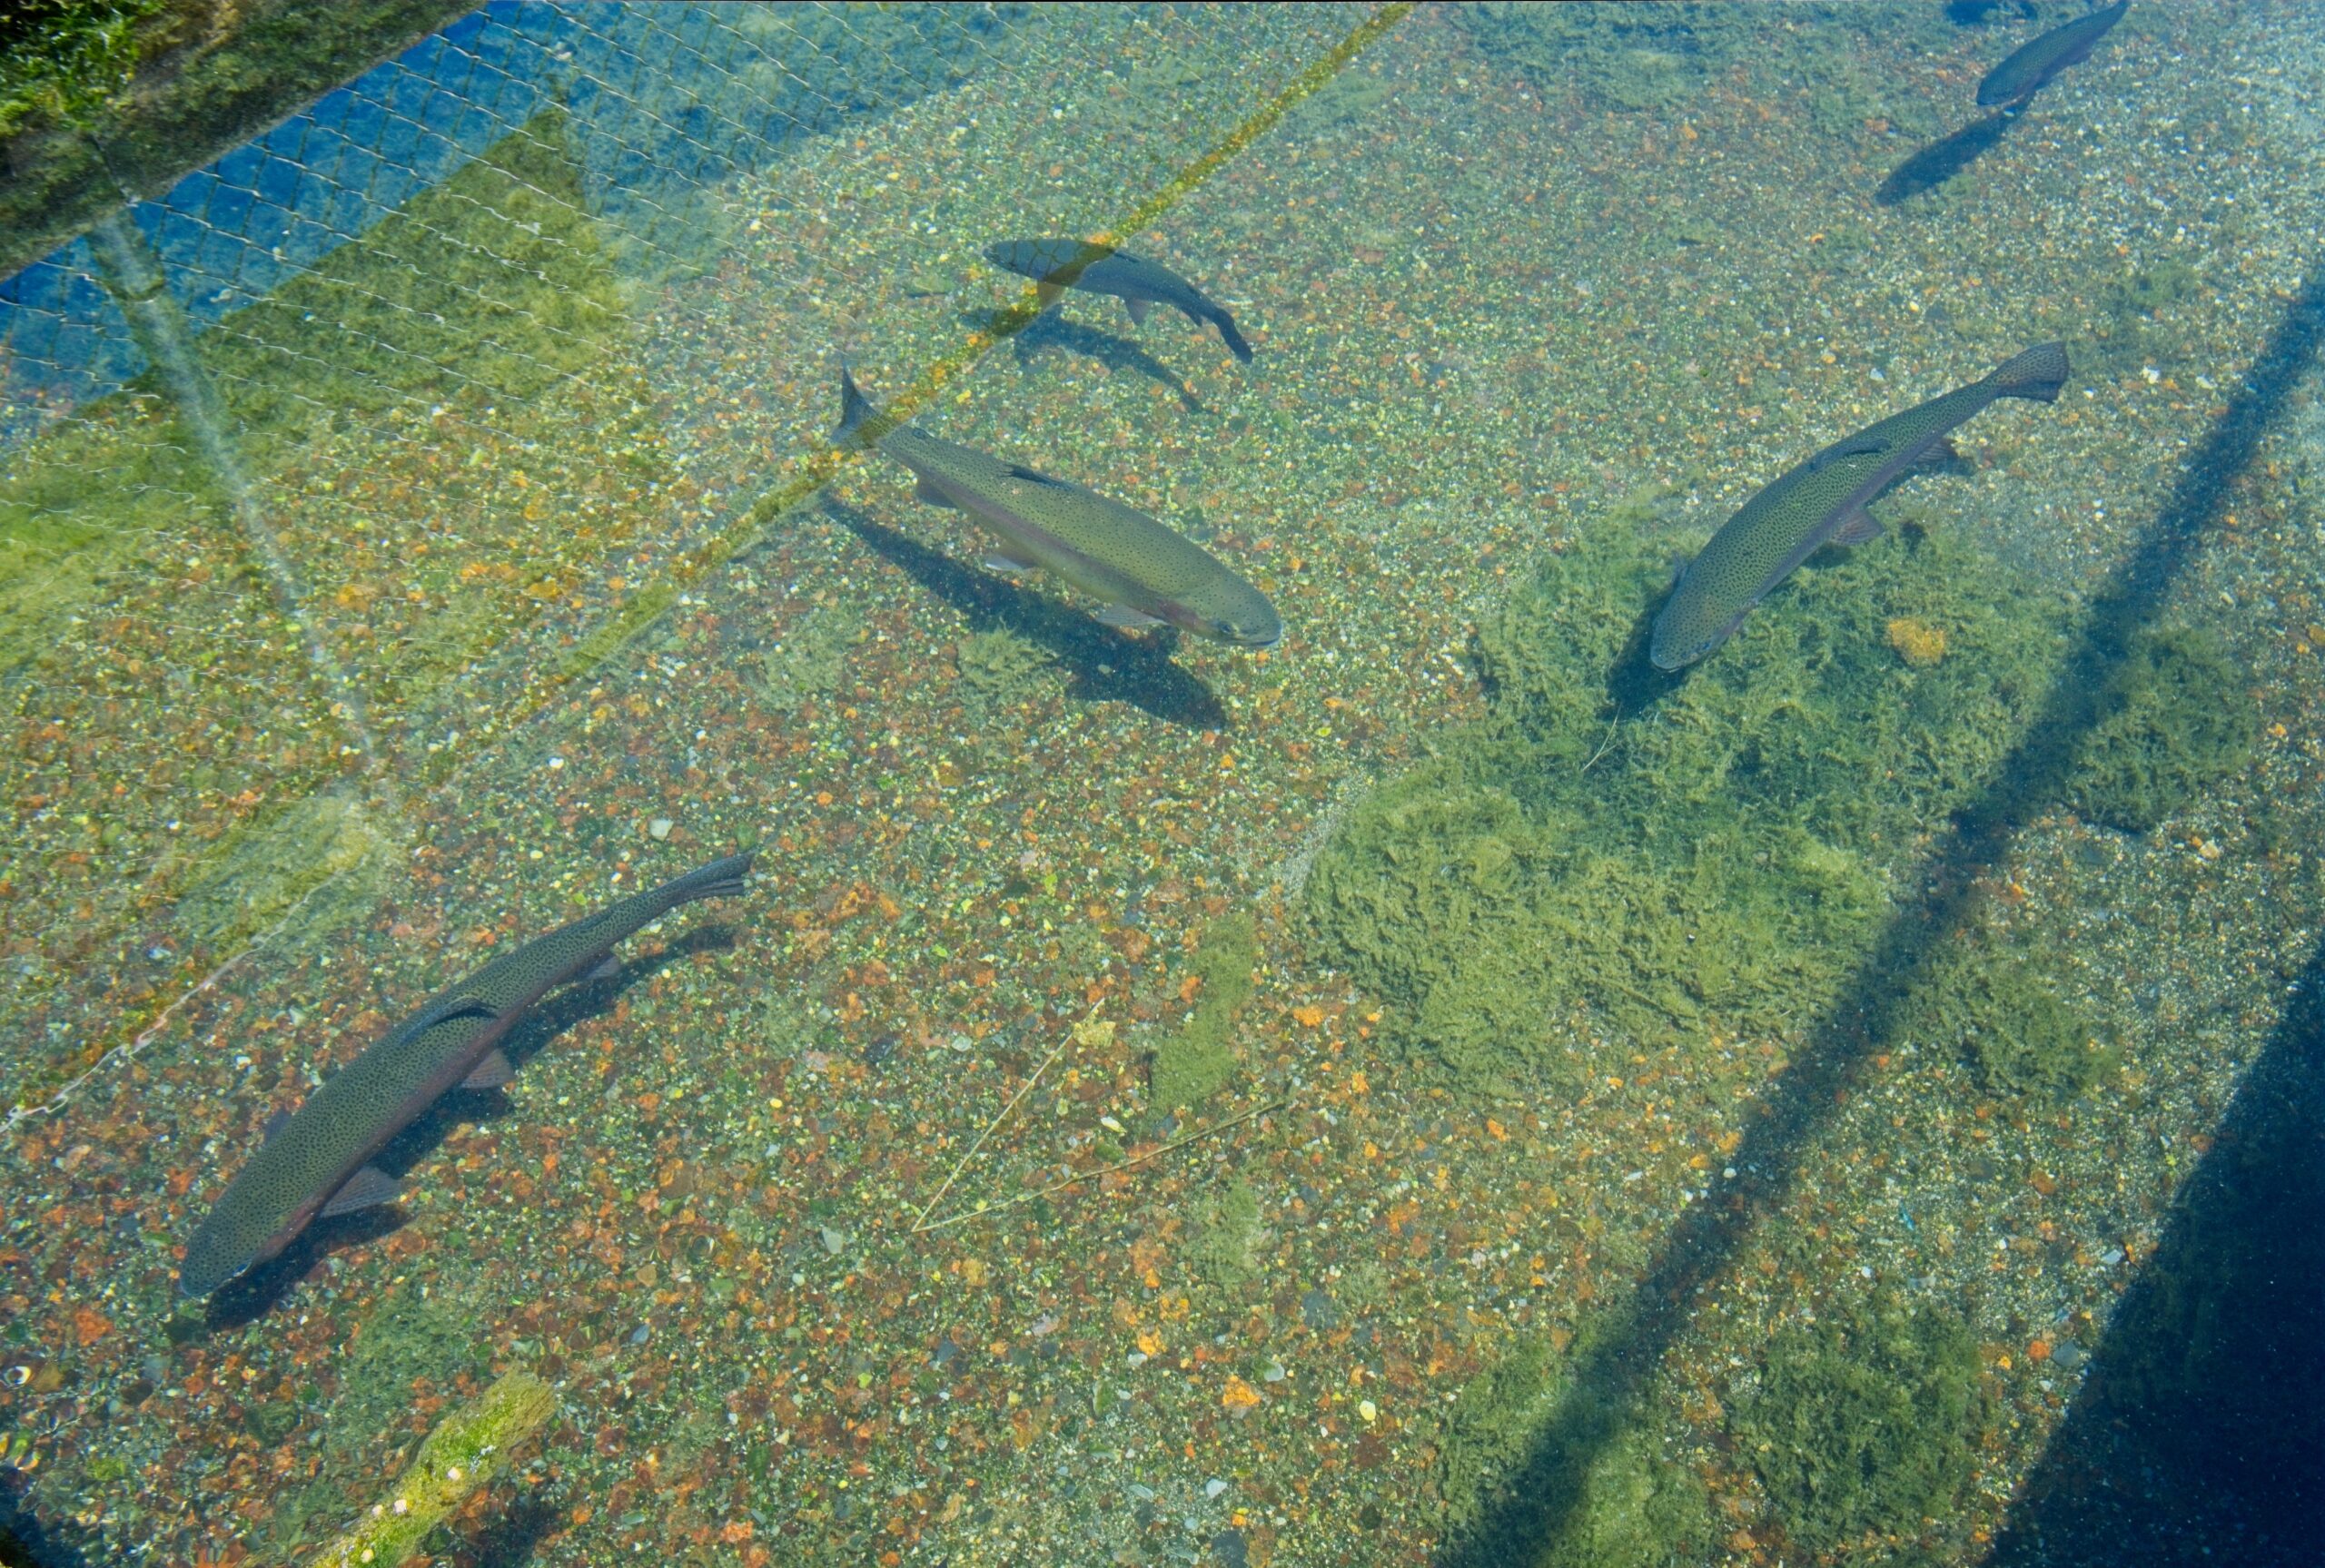
Also quite a few brown trout, I didn’t see rainbows, but I didn’t check out all the pools.
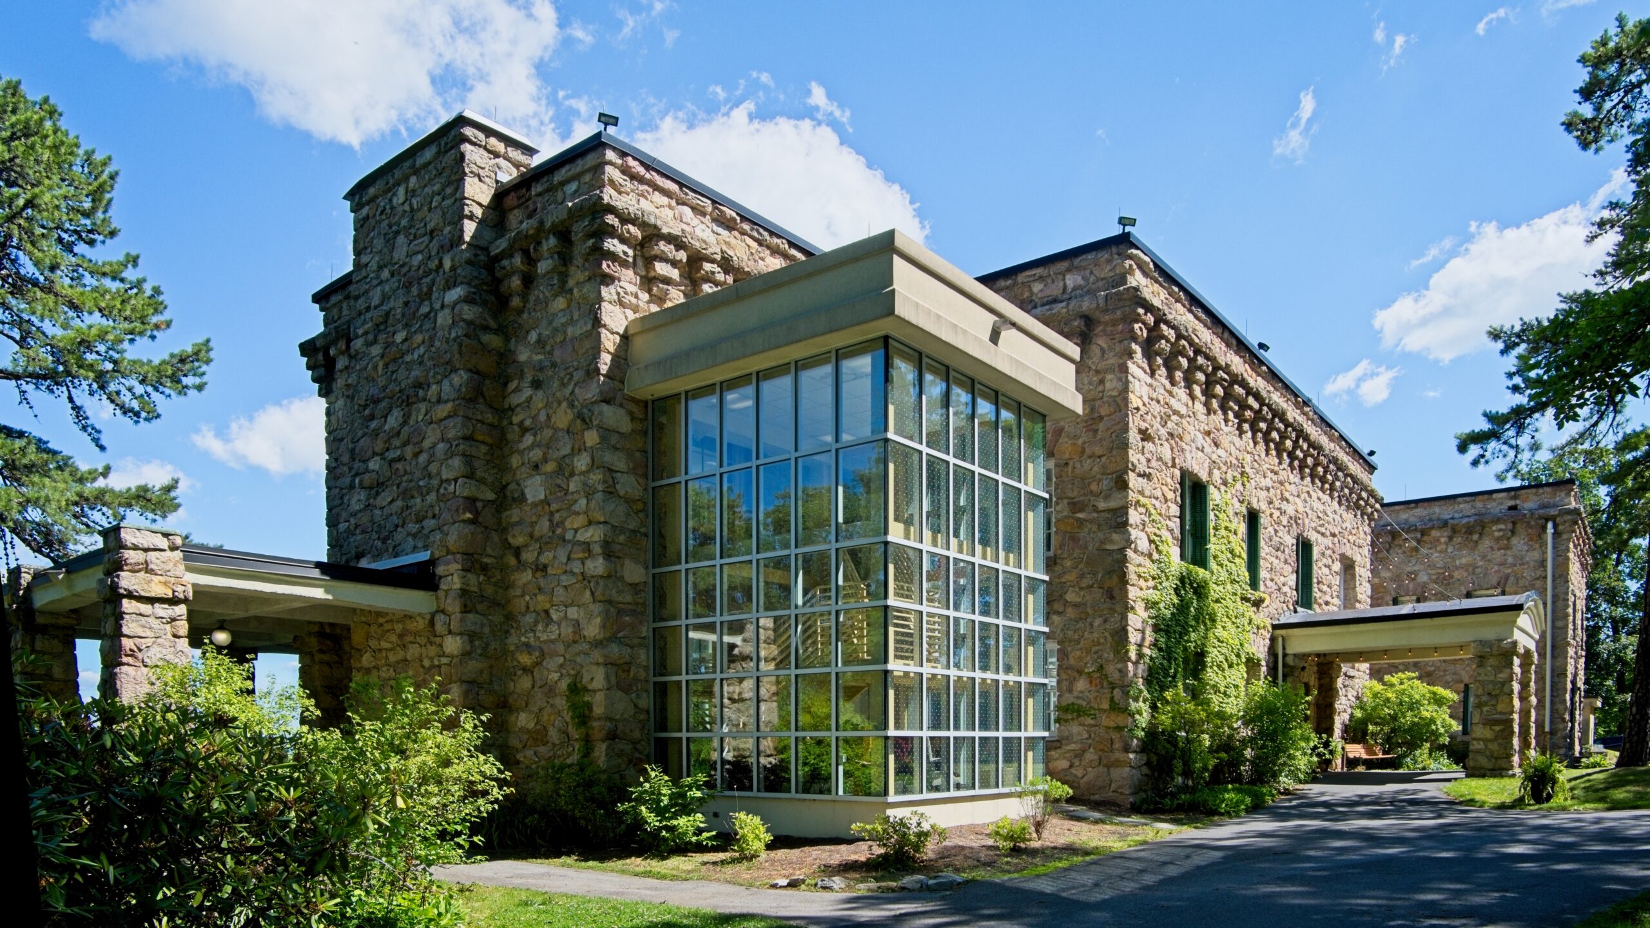
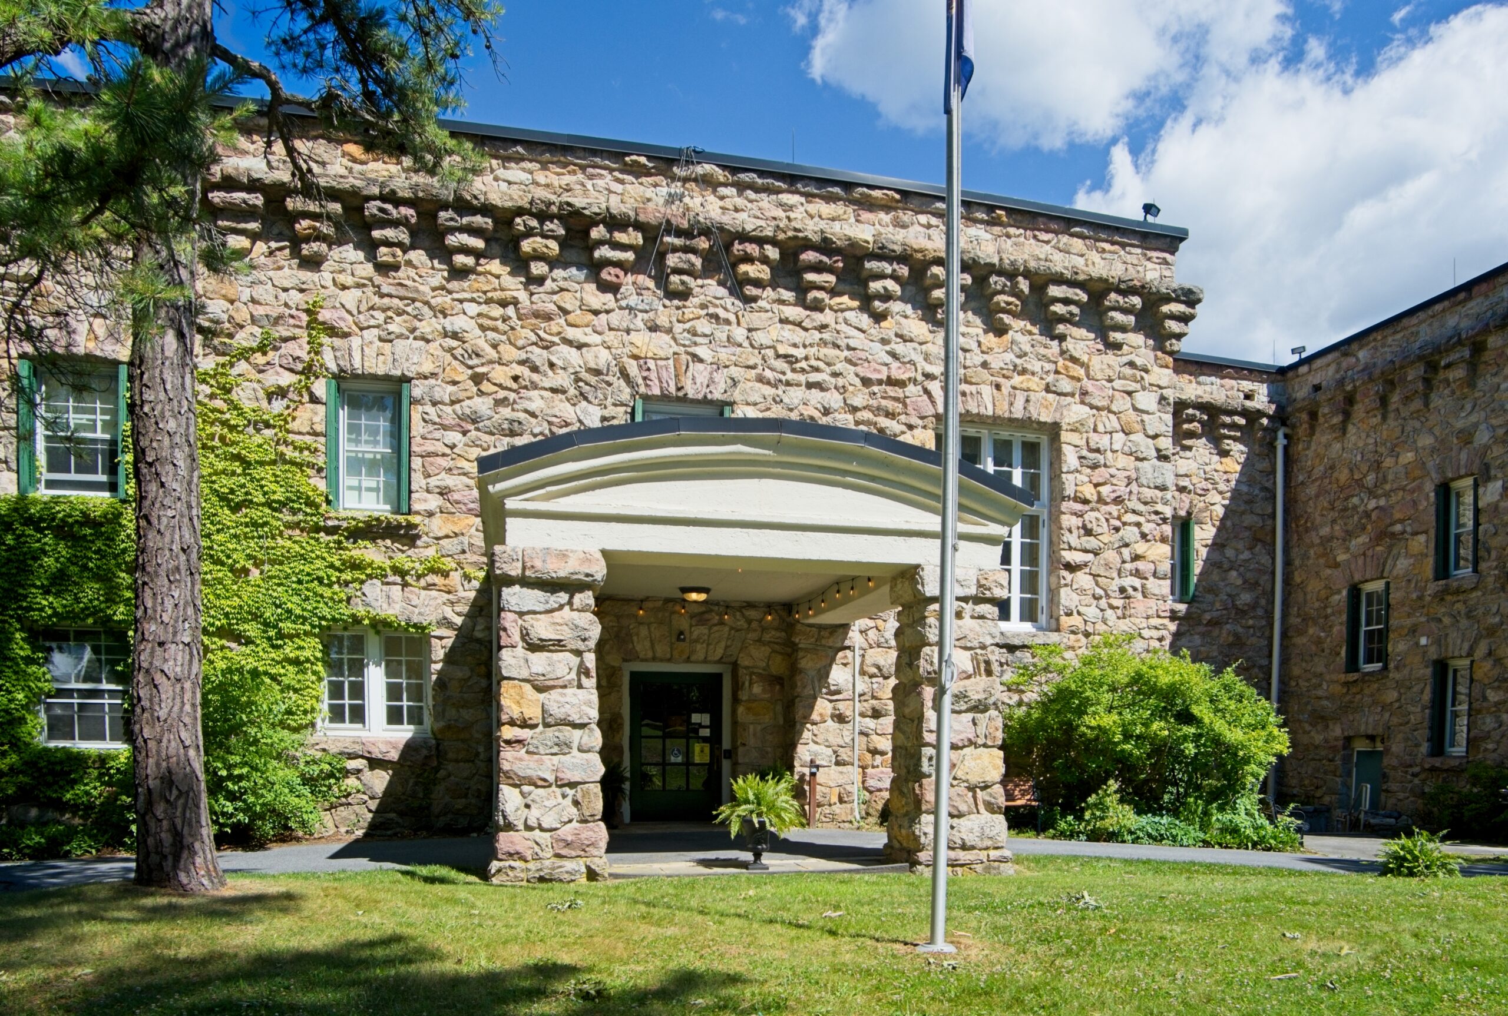
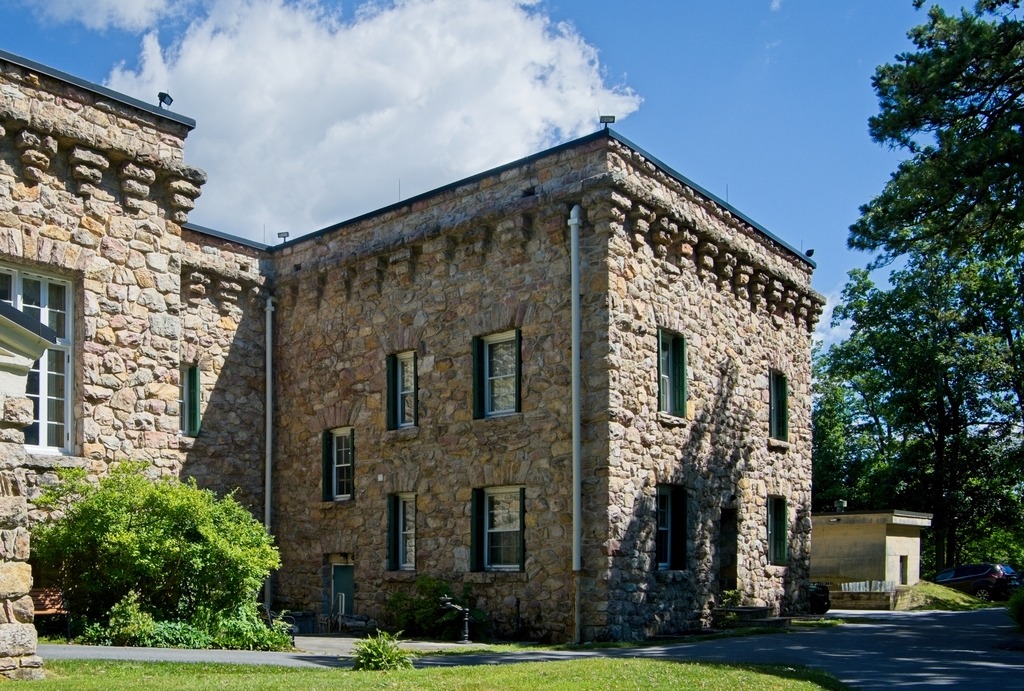
James McCormick Cameron erected the stone mansion at the present King’s Gap Environmental Educaiton Center as a summer home around 1908. The mansion is approximately 200 feet long and is built of native Antietam quartzite quarried from a nearby ridge.
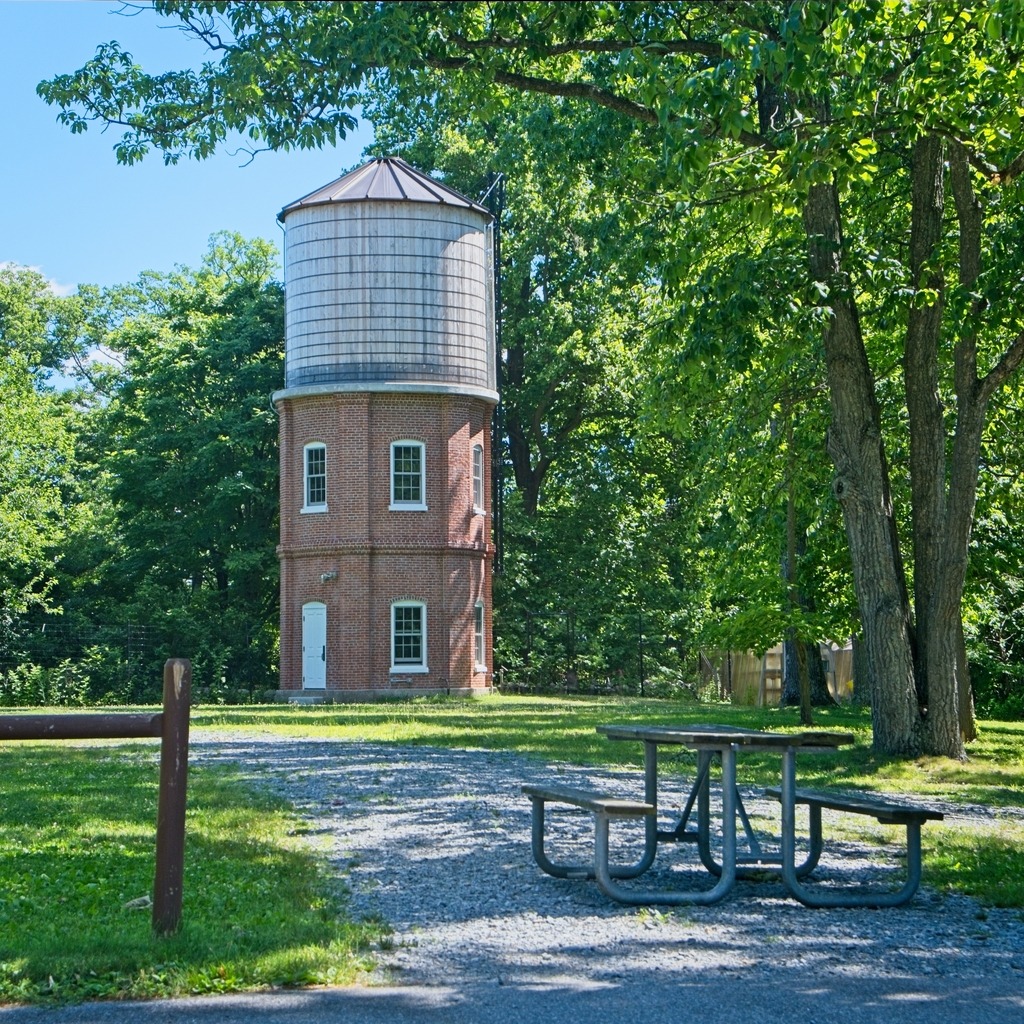
The 32-room house was designed to resemble an Italian villa with its flat roof, huge windows and flagstone terrace. The use of steel-reinforced concrete for the internal structure of the building is believed to be one of the first such applications in local construction. The materials used in the construction were intended to make the mansion as fireproof as possible. Nevertheless, Mr. Cameron only lived at Kings Gap from May through October, when fire danger is at its lowest. Other structures include an ice house, garden, water tower, carriage house, generator building and the caretaker’s house.
I stayed at the Mansion for two nights in June.
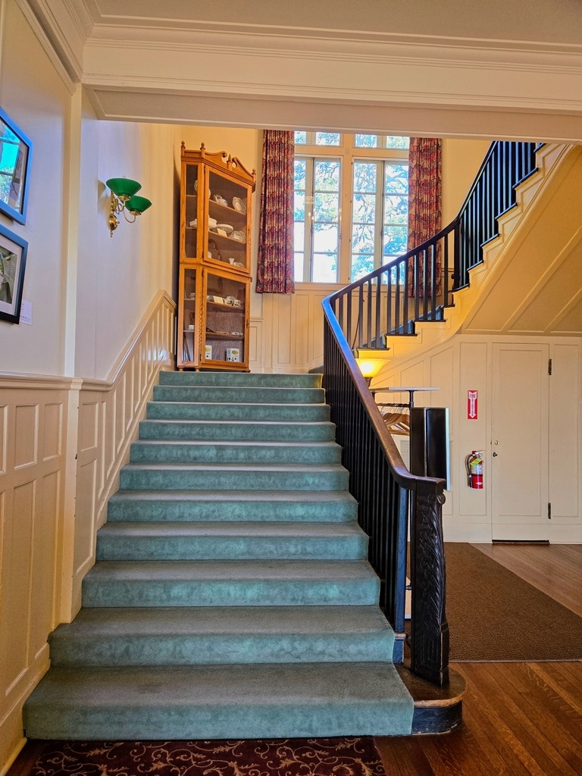
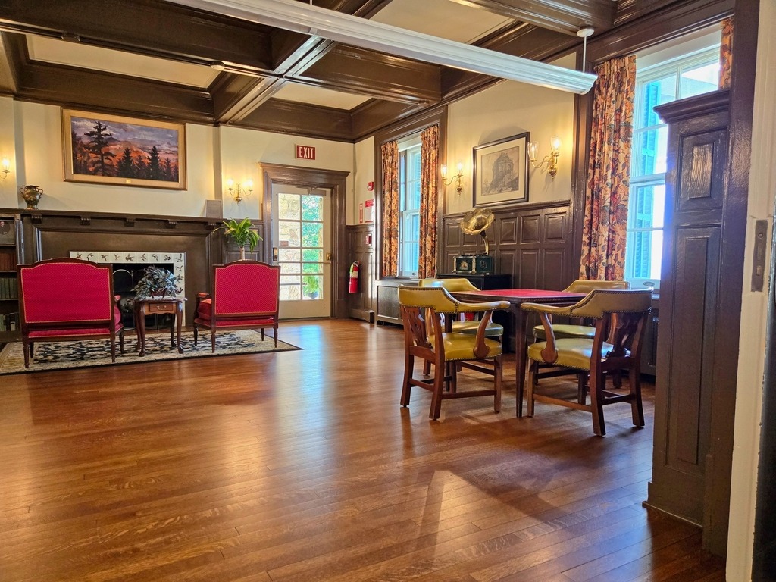
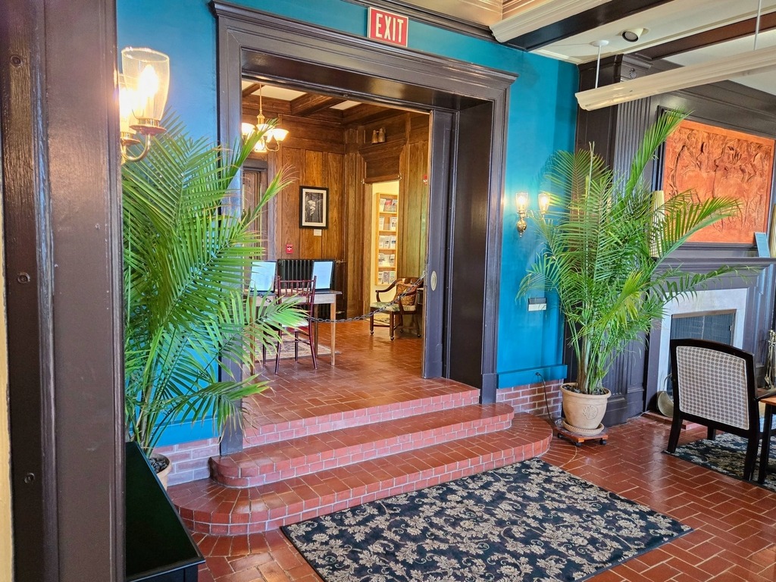
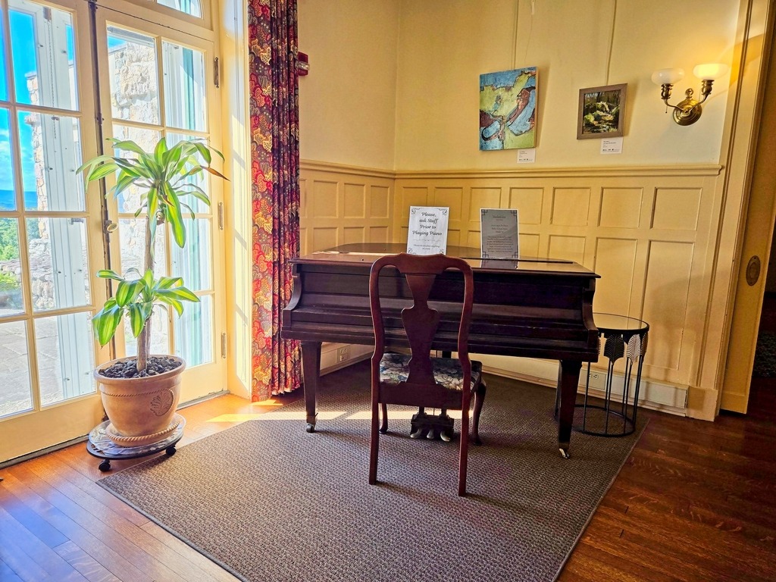
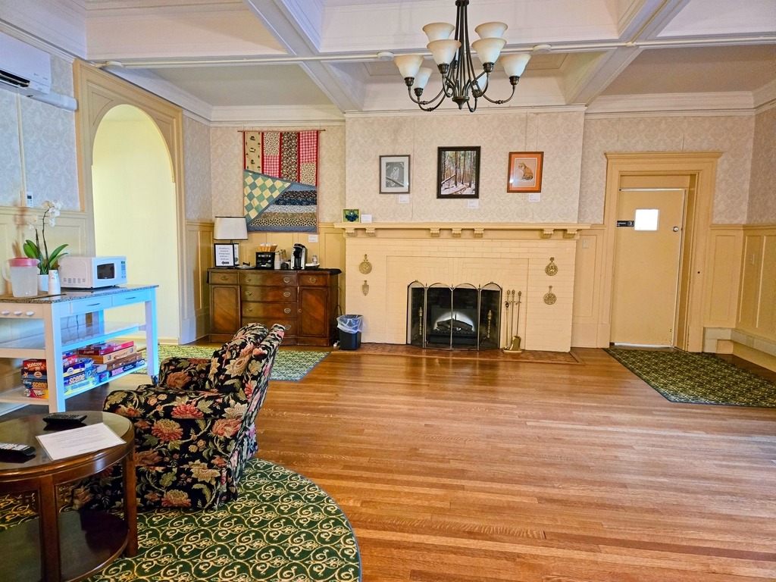
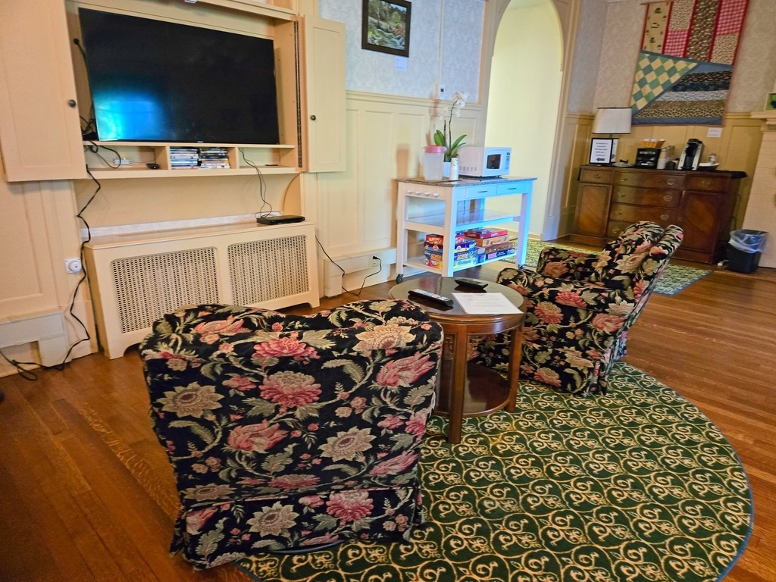
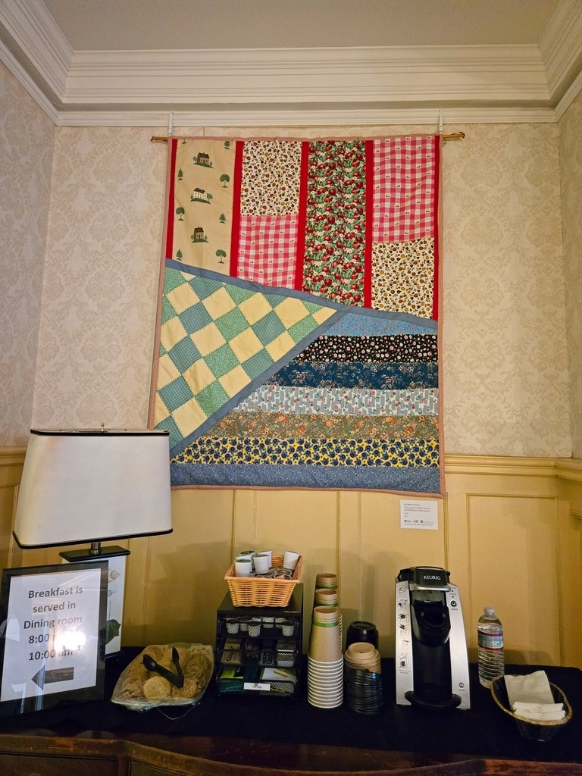
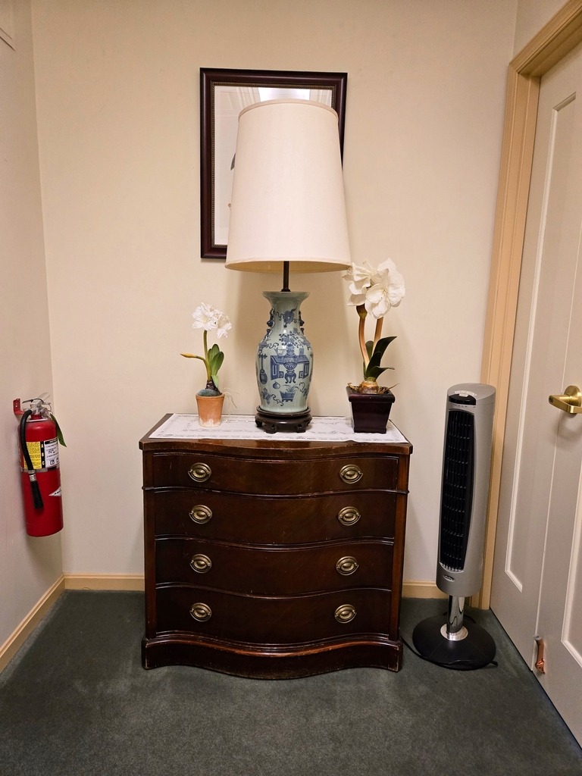
Here is a look at the first floor public areas.
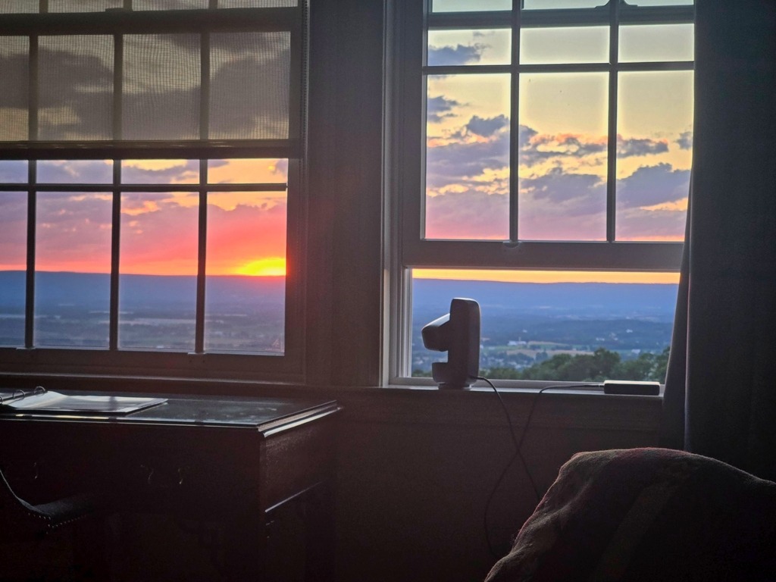
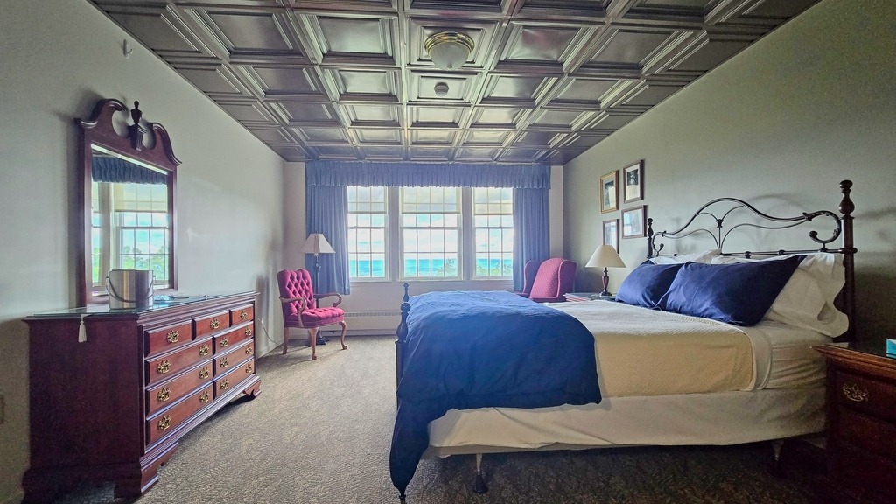
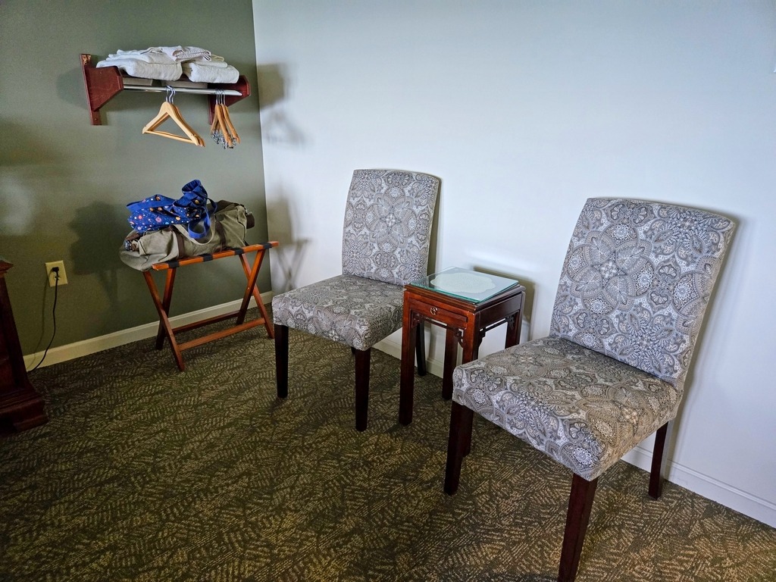
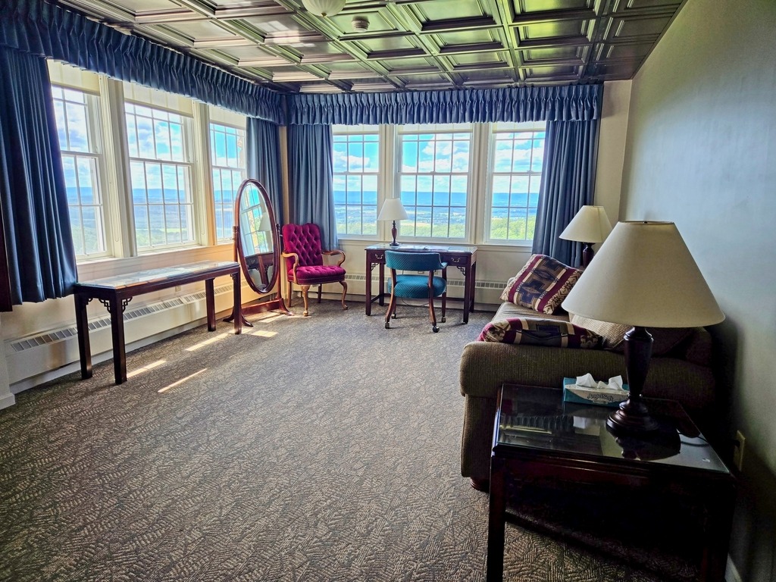
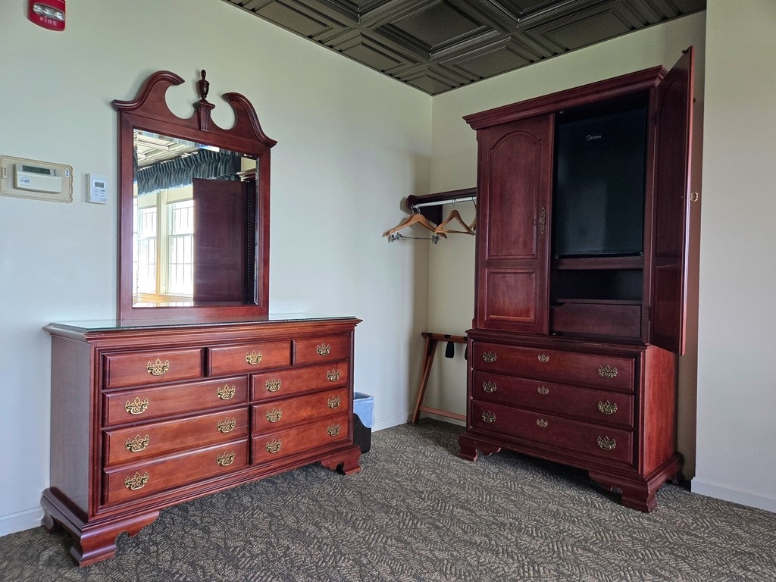
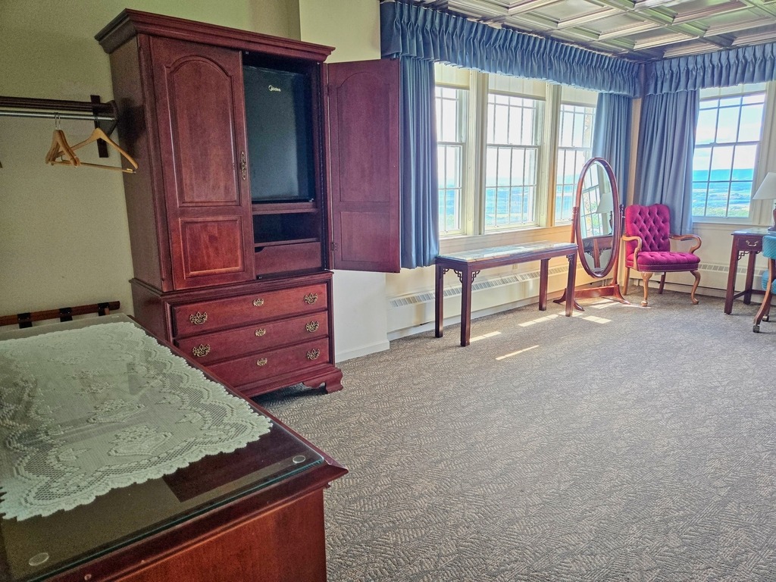
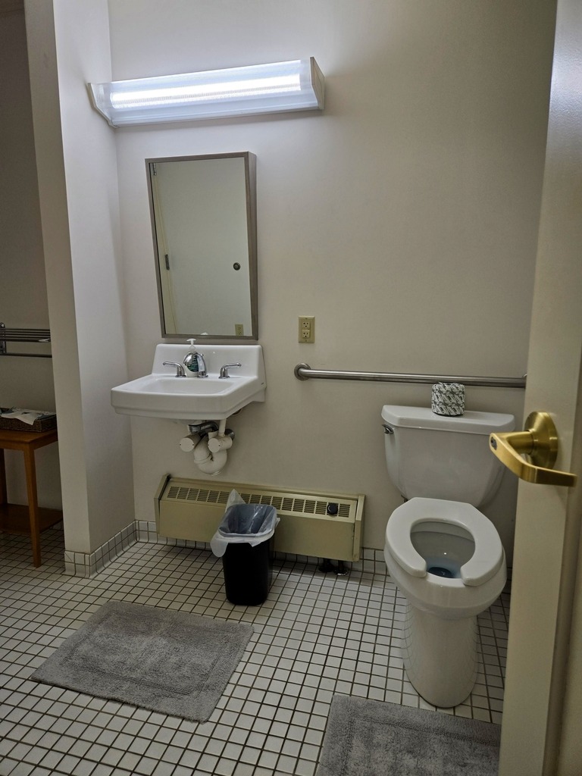
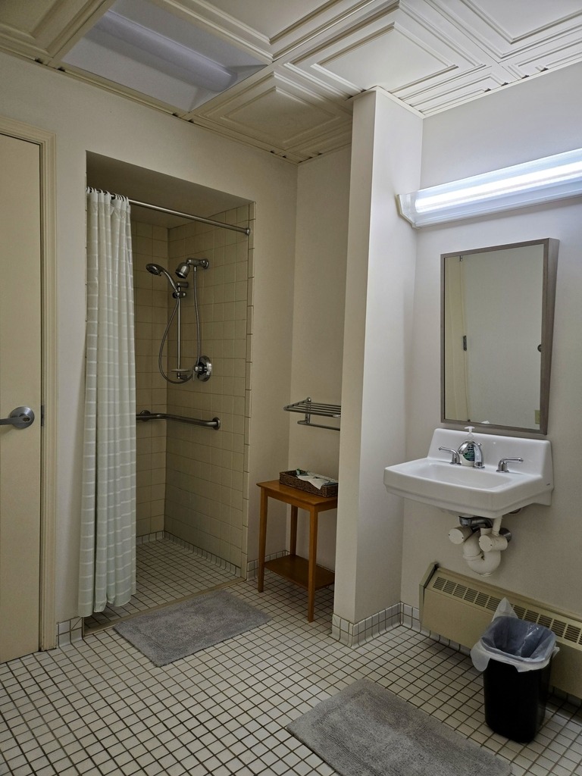
Here is my room. It is an accessible room and one of the best I have ever stayed in.
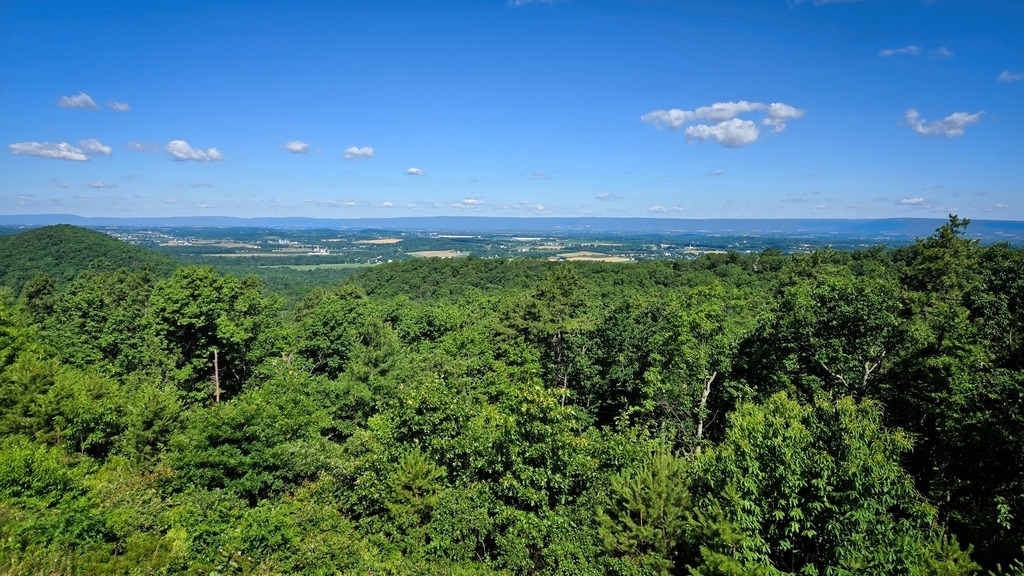
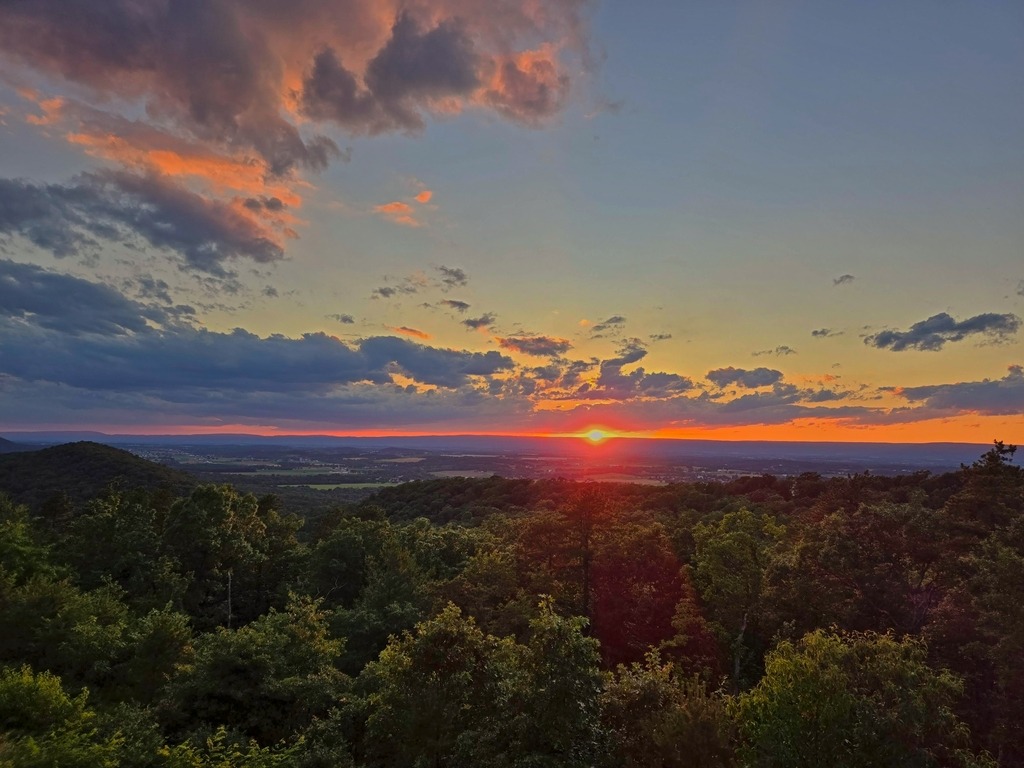
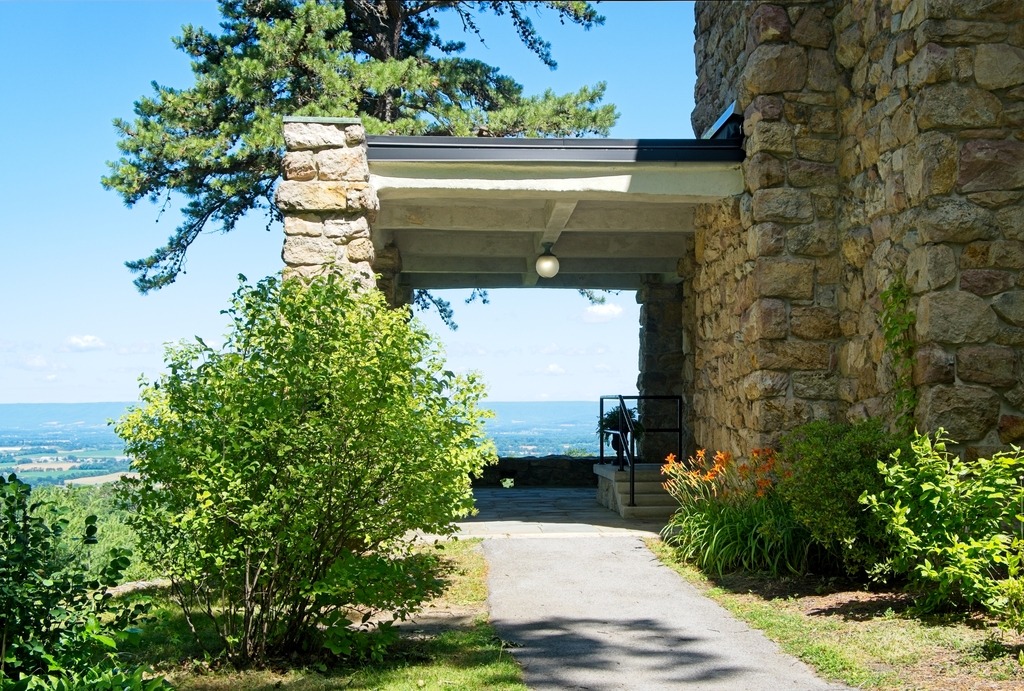
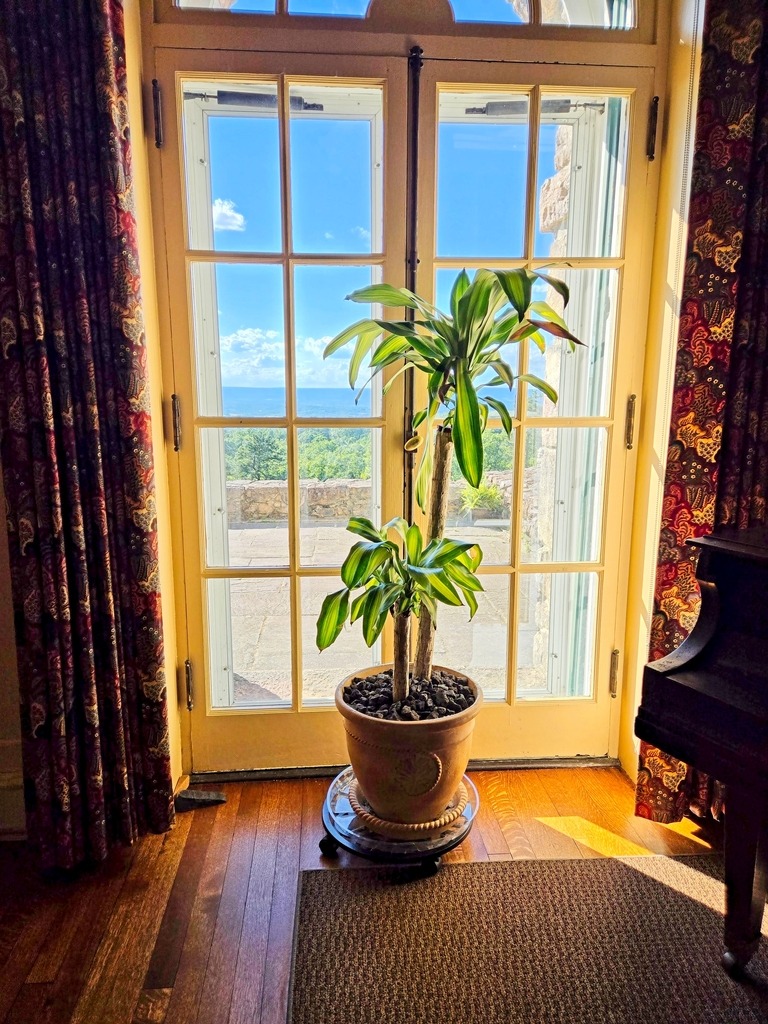
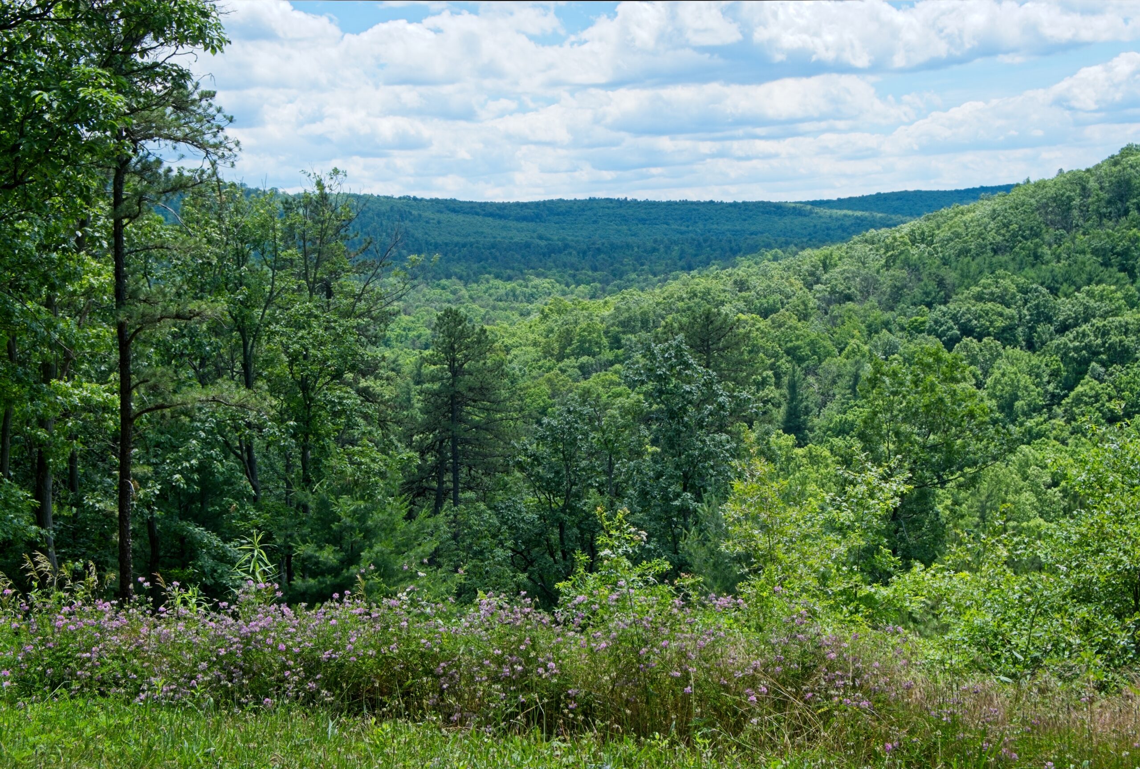
According to it swebsite, Kings Gap Environmental Education Center has “mountainous terrain, extensive forest, and panoramic views, which may be experienced while driving the winding road to the mansion area, or while hiking the trails. The sweeping view of the Cumberland Valley from the Cameron-Masland Mansion is impressive at any time of the year.” I concur with this assessment.
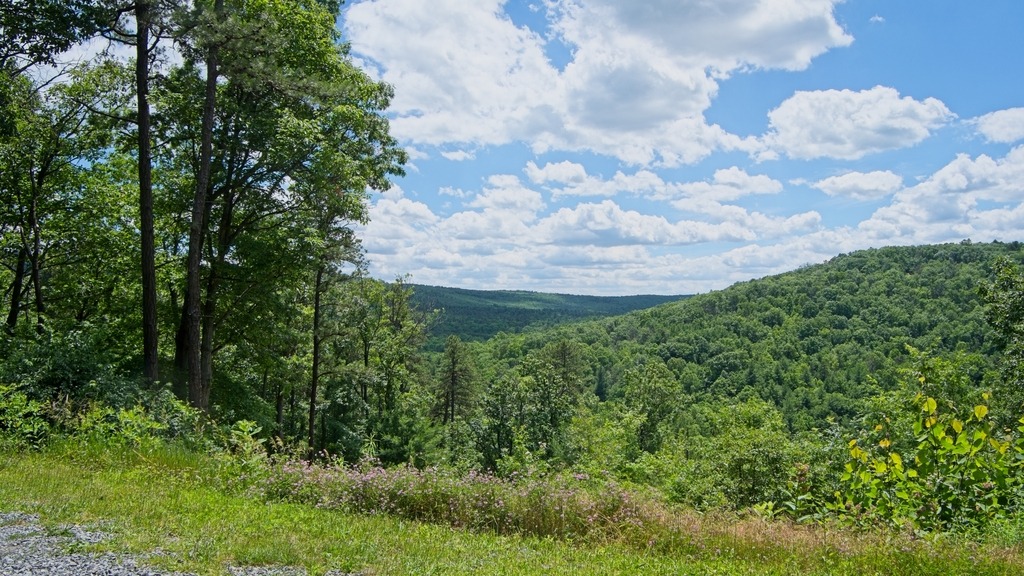
Kings Gap consists of 2,531 acres of forest on South Mountain, with more than 25 miles of hiking trails, a permanent orienteering course, picnicking, hunting, and other recreational and educational opportunities.
The mansion provides facilities for breakfast and overnight lodging on a seasonal basis, and may be reserved for meetings, weddings, receptions, and similar functions.
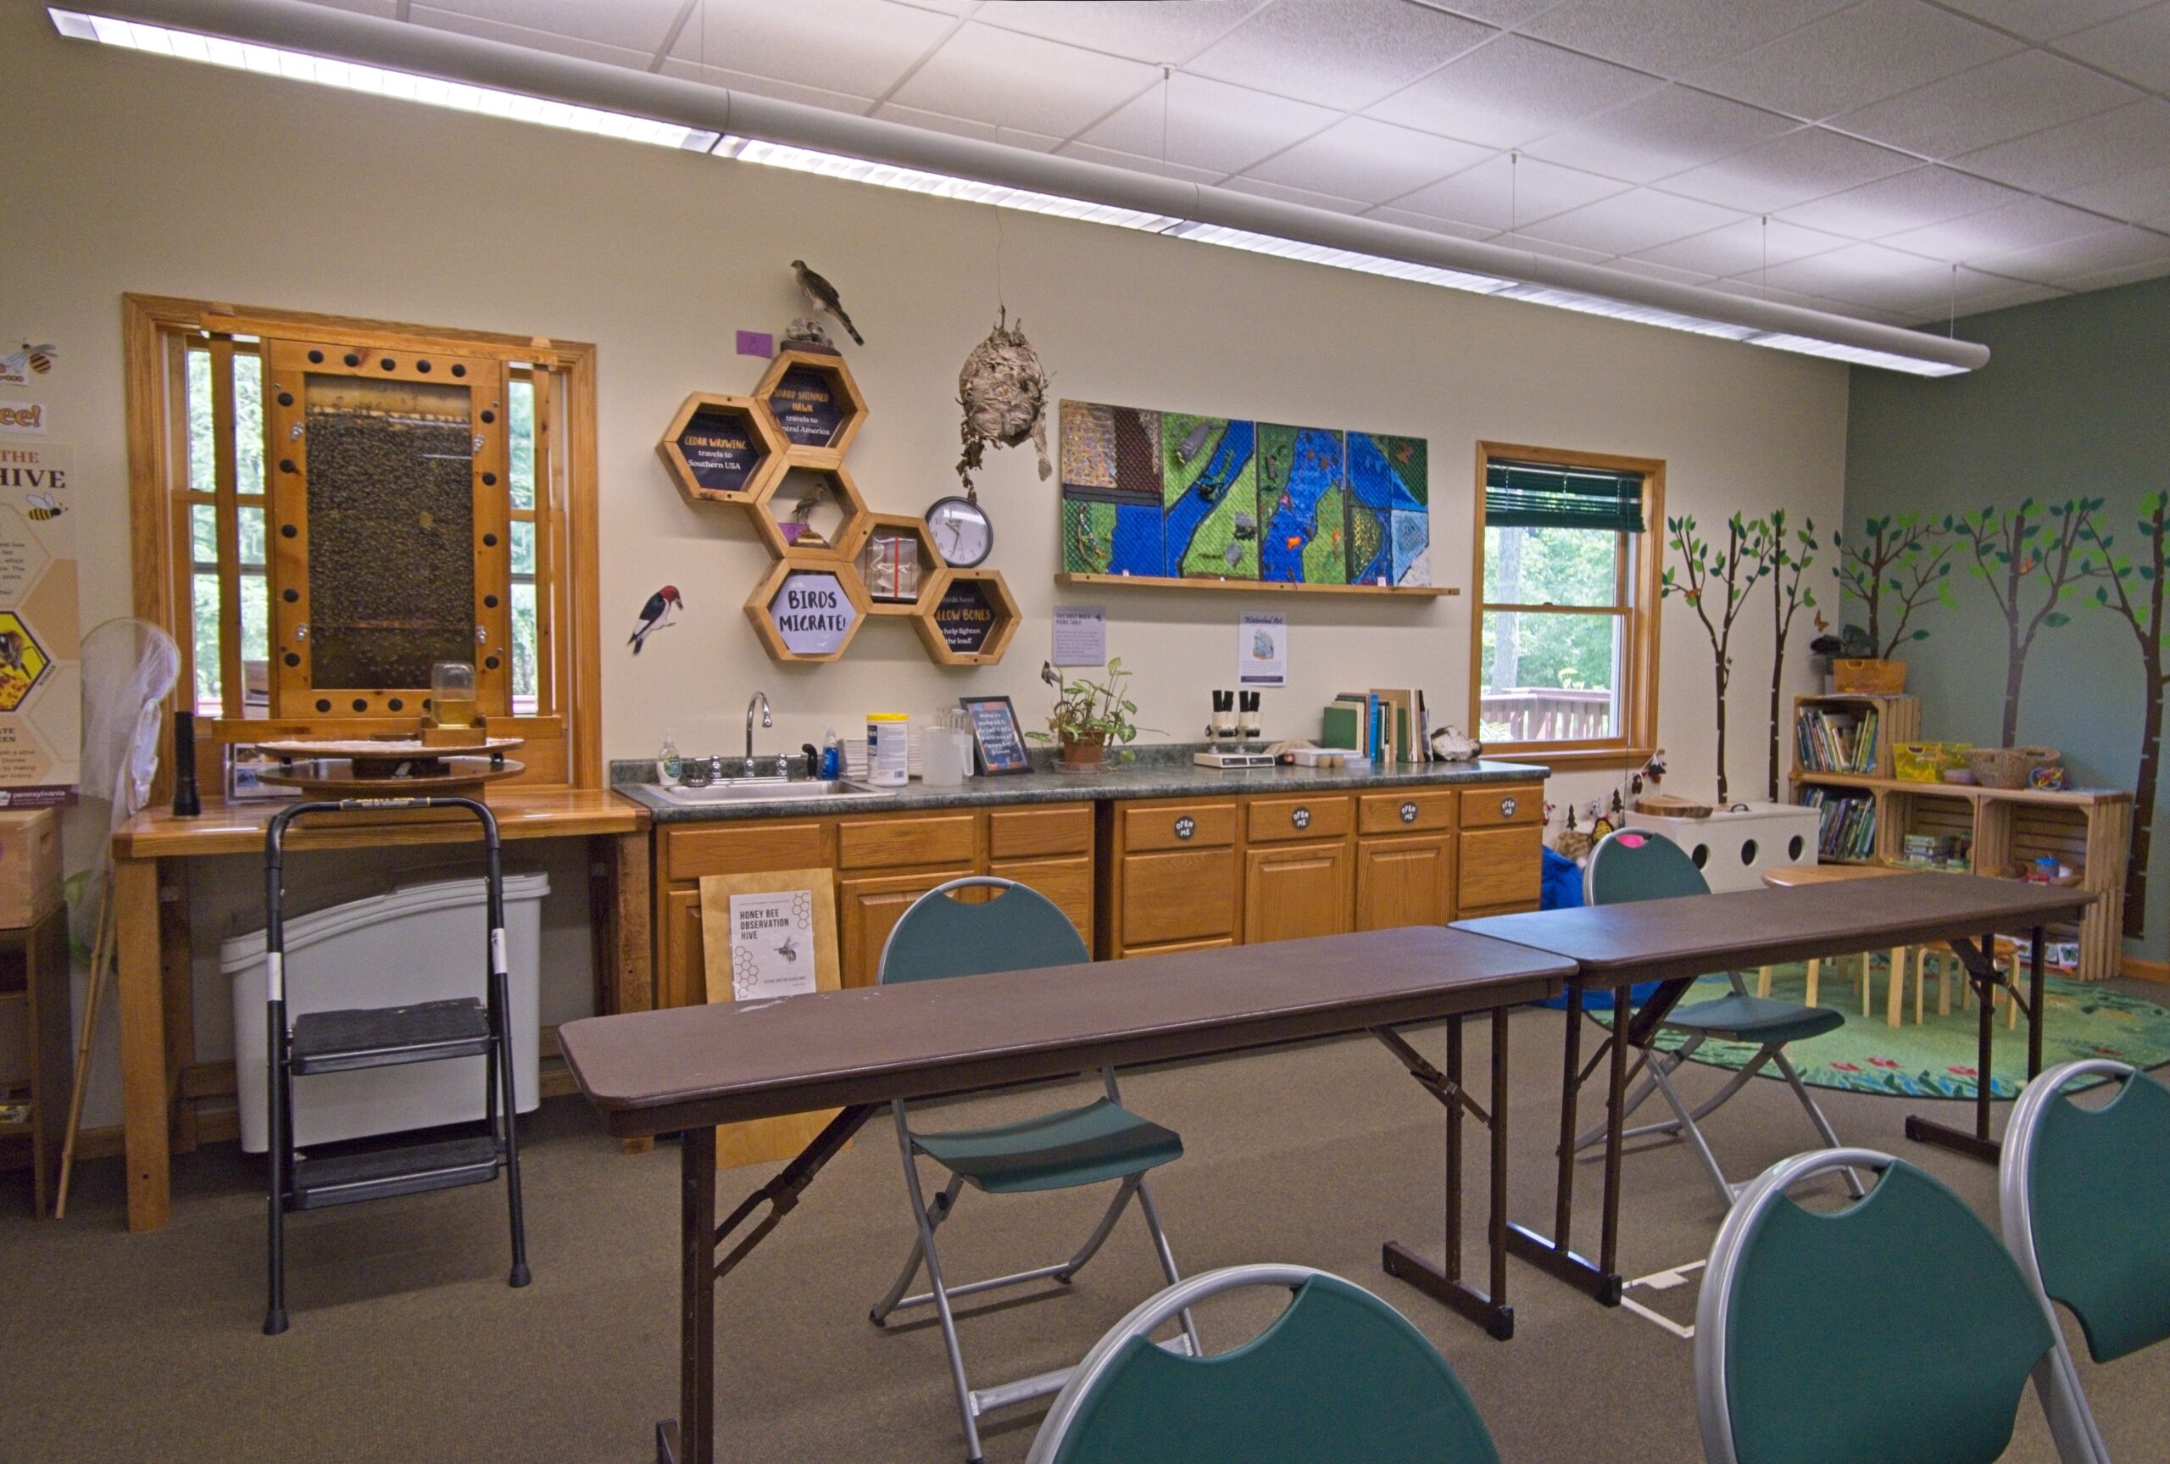
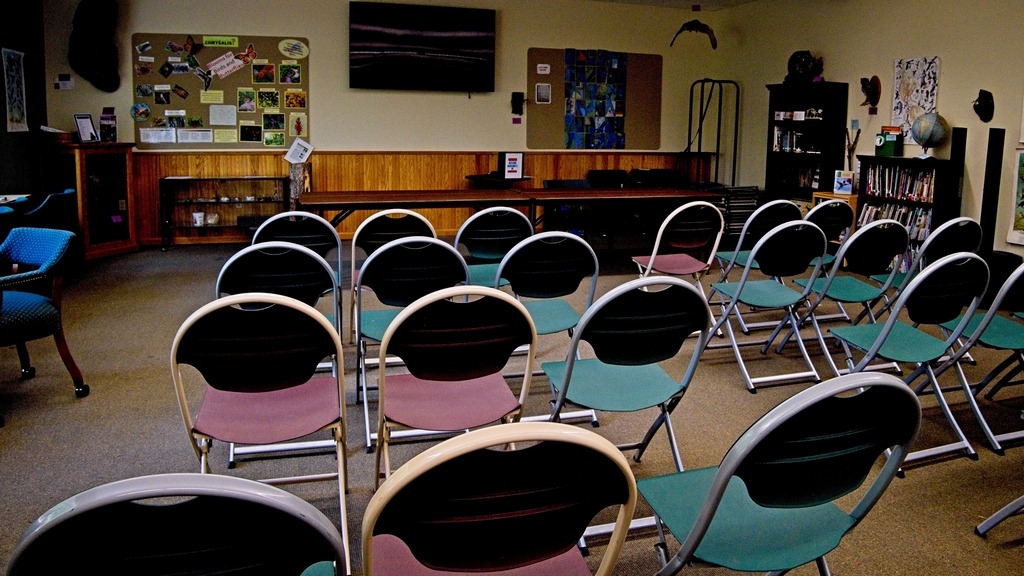
Kings Gap is one of several state parks specifically dedicated to provide environmental education and recreational programs to the citizens of Pennsylvania. A variety of programs are available for children, teachers, and the general public to increase knowledge and awareness of the values and function of our natural resources.
I previously visted the park, which I documented here.
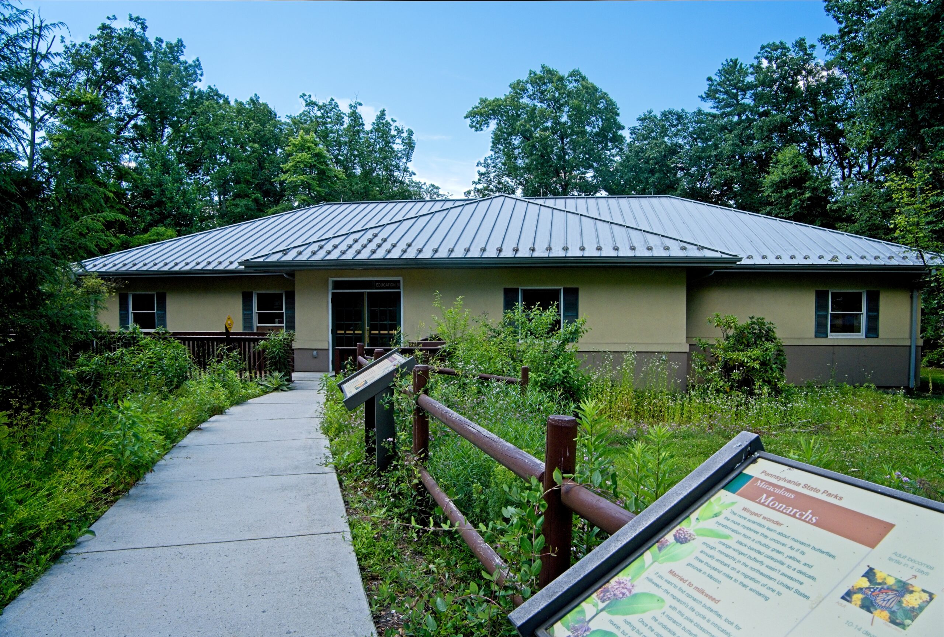
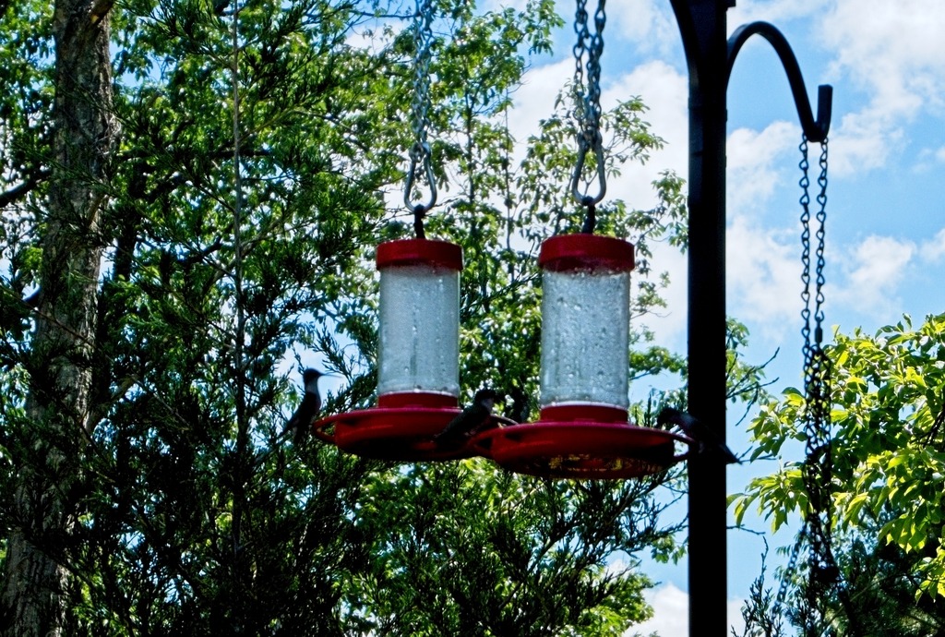
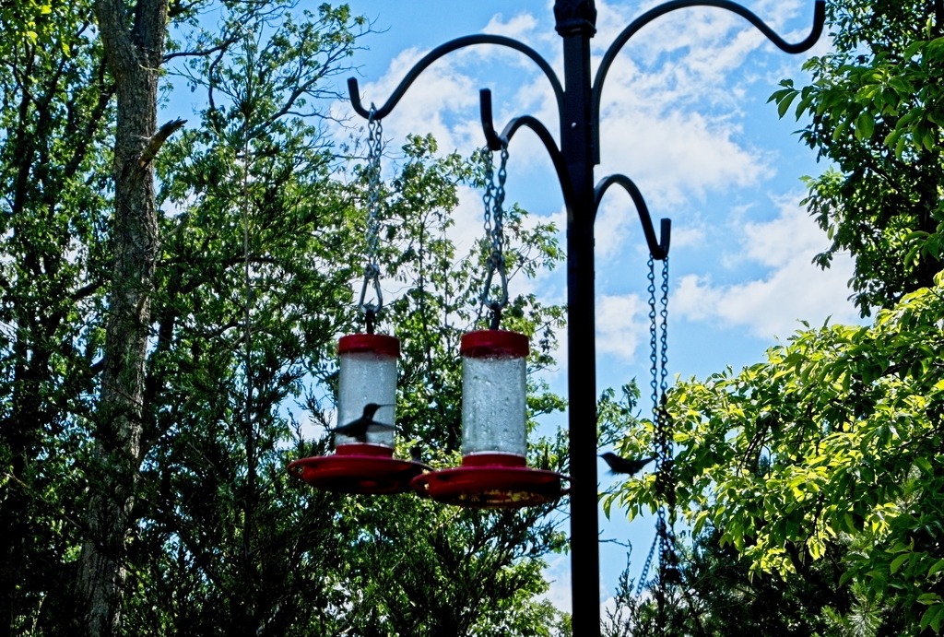
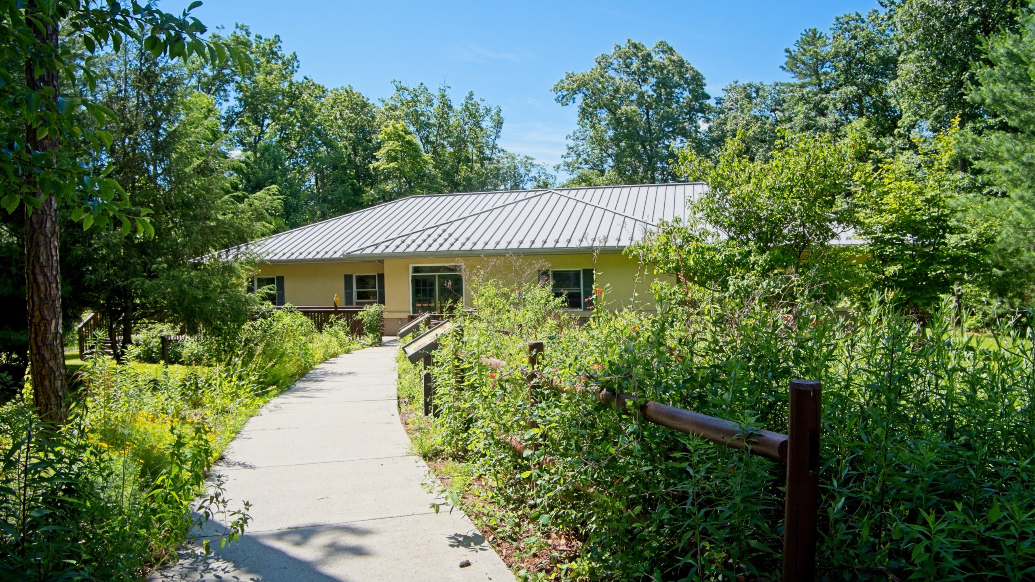
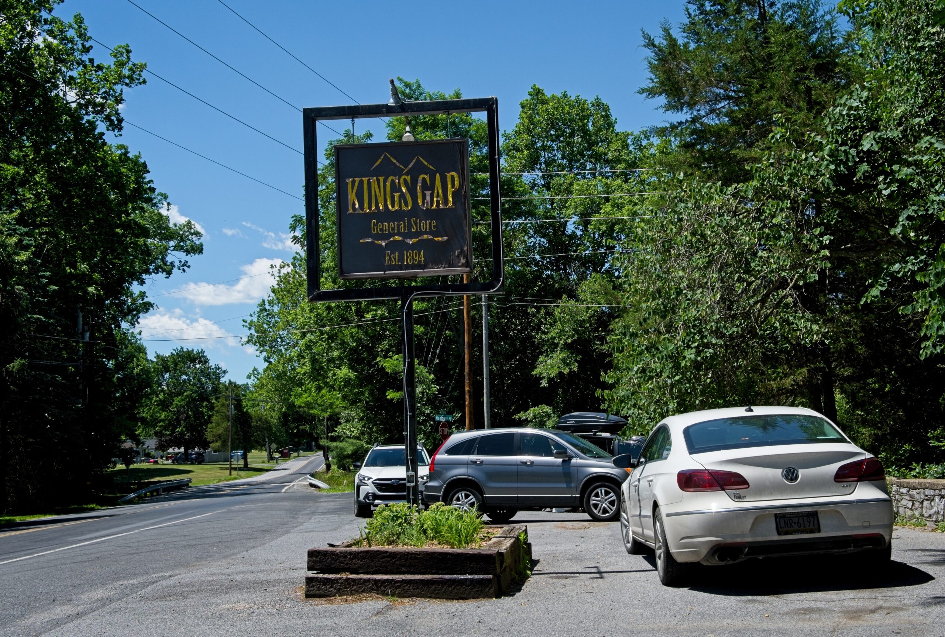
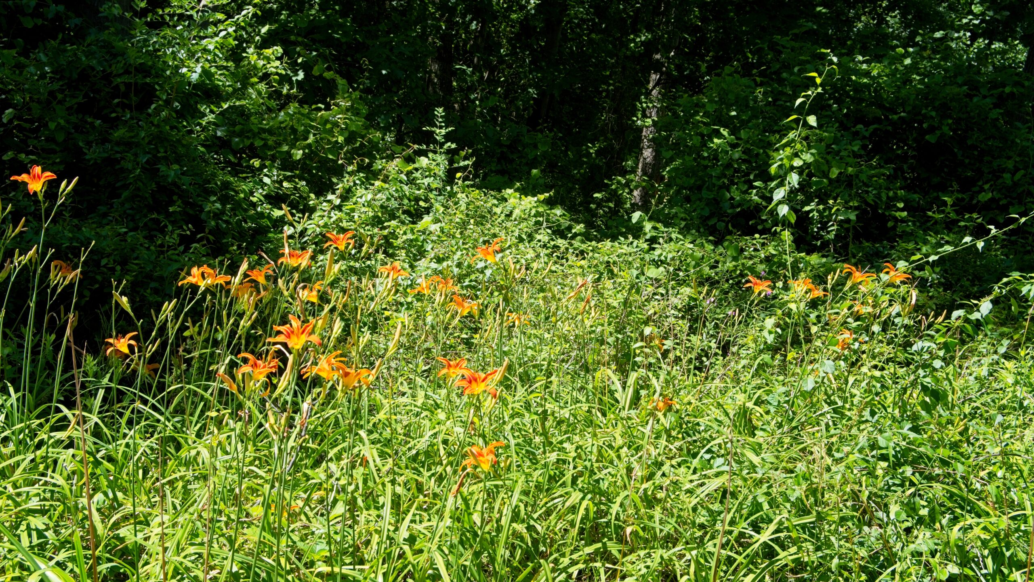
A view from the access road.a view of the water tower on the grounds.The park office and education center,.Hummingbird feeders on the deck.The King’s Gap General Store at the base of the access road.Some tiger lillies at the Irish Gap access .
It is one of my goals to try to visit every state park in Pennsylvania. I’ve made pretty good progress so far, but I think some the parks in the western part of the state will be a challenge due to distance. This May I was able to stop by Colonel Denning State Park and Fowlers Hollow State Park.
Colonel Denning State Park in Newville, PA is named after a William Denning, a sergeant in the Continental Army, who made wrought iron cannon for the Army. He was never actually a Colonel. His namesake park hosts hiking, camping, boating, skating, cross country skiing and a swim beach and all the usual picnicking, fishing, hunting and wildlife watching.
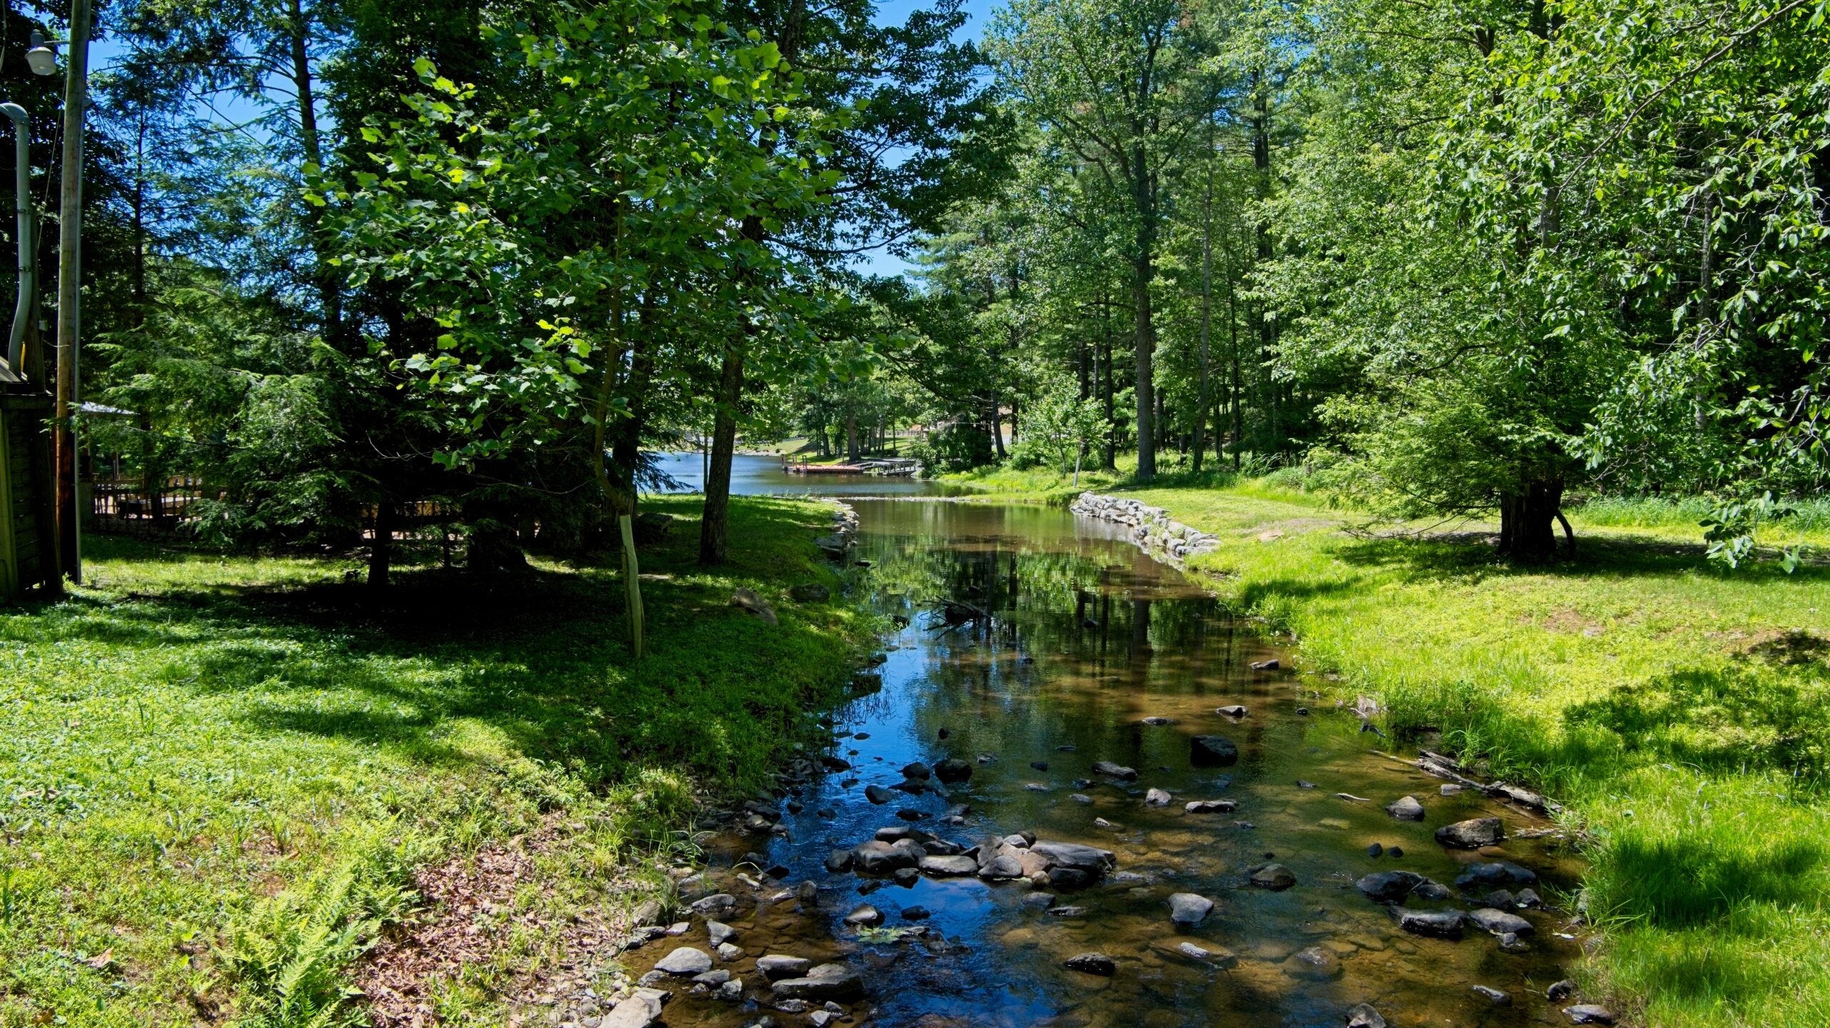
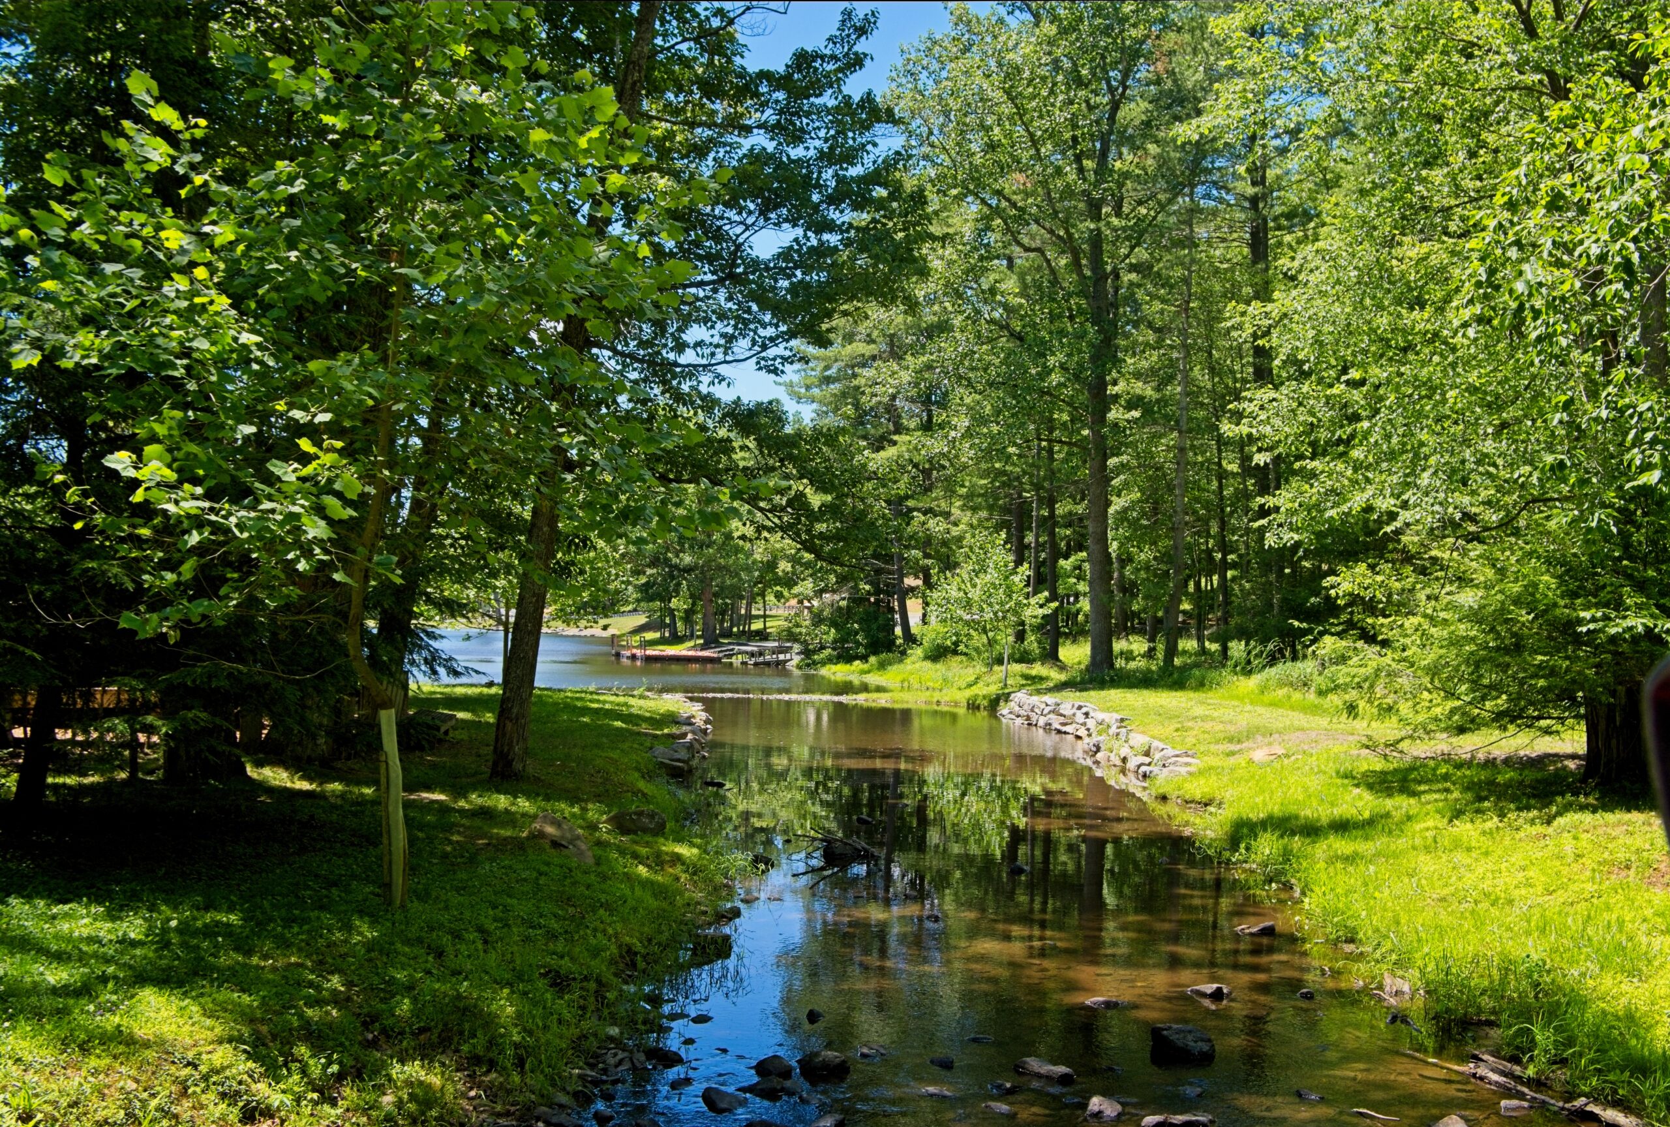
The lake at Colonel Denning State Park.A lovely pavilion next to the dam spillway.
I also made it to Fowlers Hollow State Park, a small state park in Blain, PA in the valley of Fowler Hollow Run. One can hike, fish, picnic, hunt, horseback ride, mountain bike, cross country ski and snowmobile at the park. There is also a small campground. Its trail system connects with the trails in the Tuscarora State Forest.
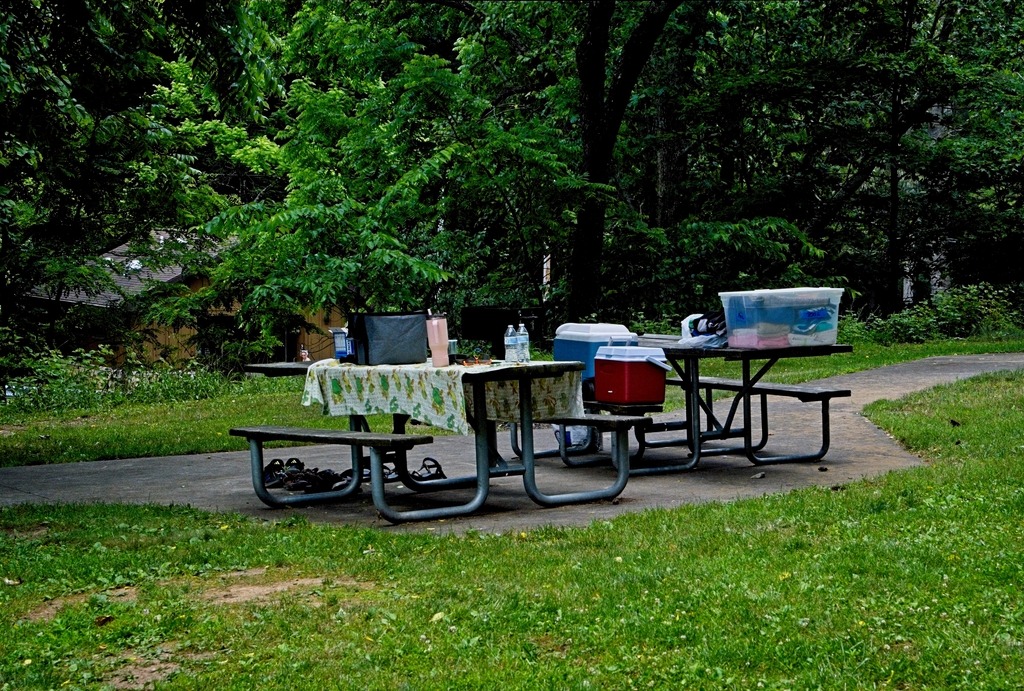
A nice, shady picnic area.A group of equestrians was on the move.A view of Fowler Hollow Run.And finally, a view from Hemlocks Road in the Tuscarora State Forest.
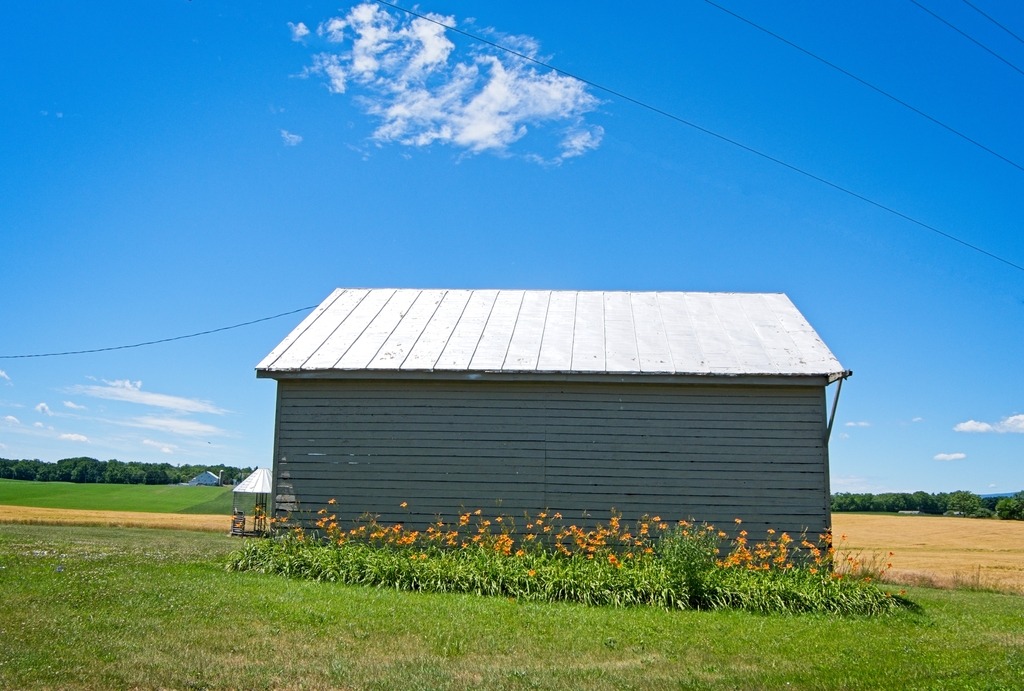
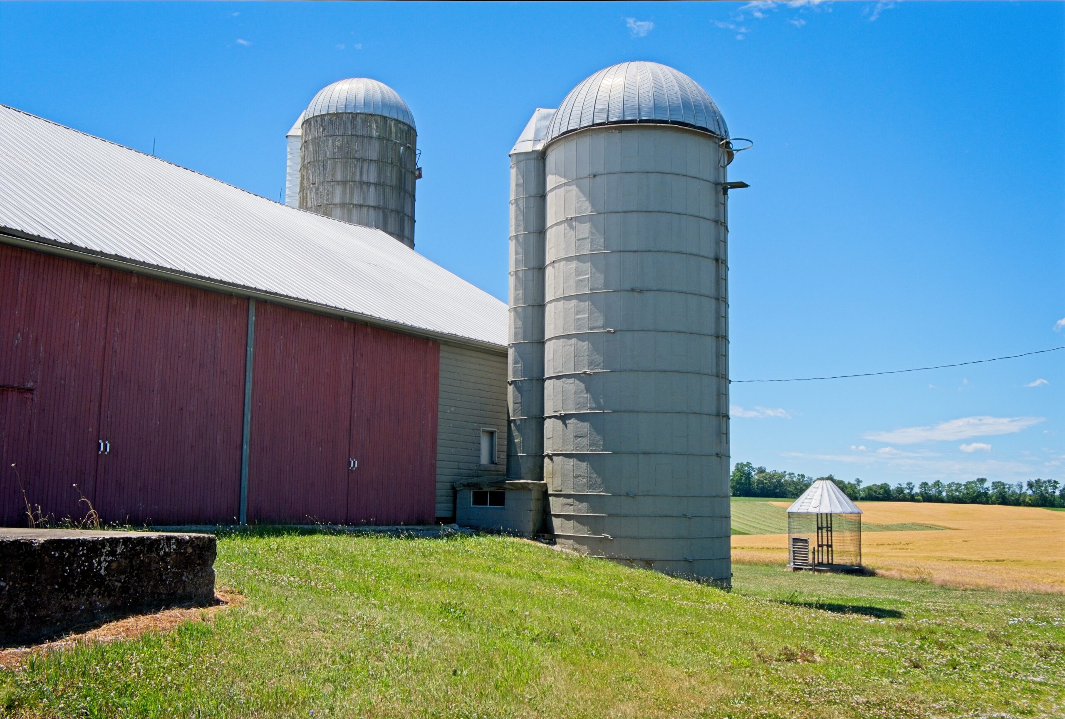
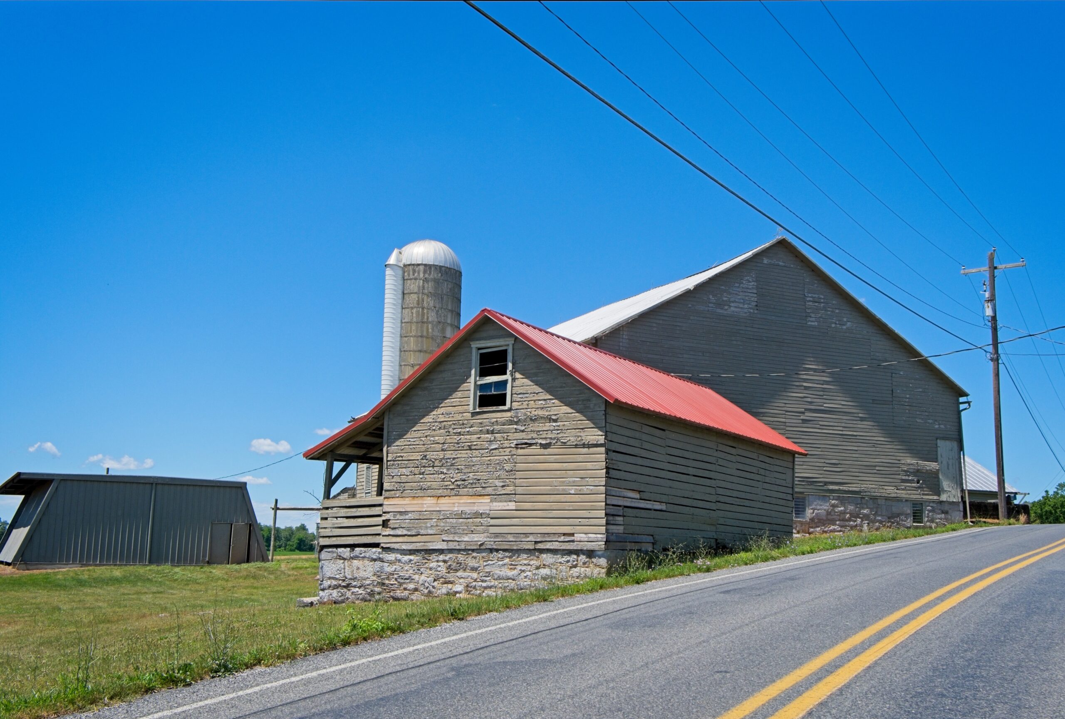
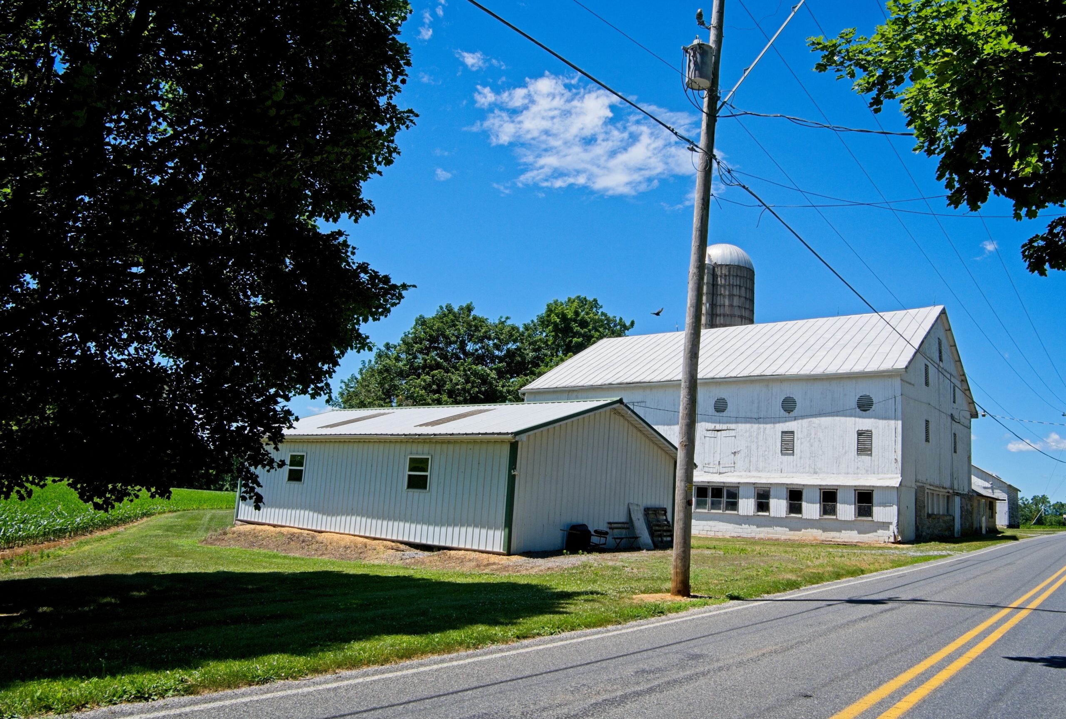
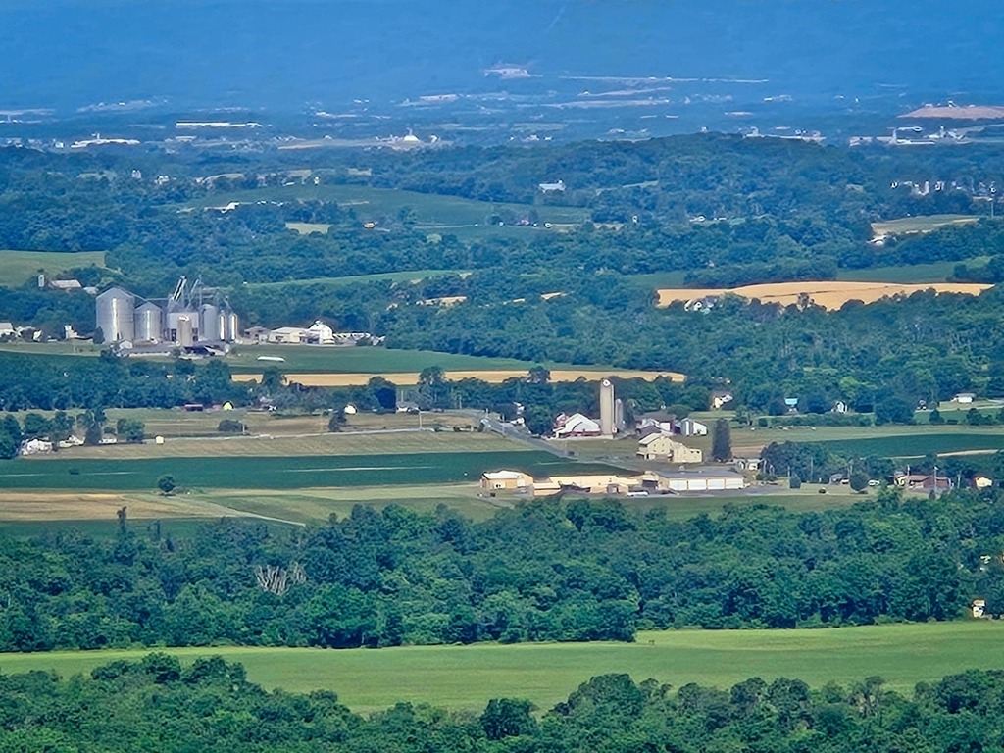
Nestled between South Mountain and the Blue Mountain ridge line lies the Cumberland Valley, an area known for fertile farms, world famous fly fishing, and an annual classic car show. I explored the farm country in the northern part of the valley.
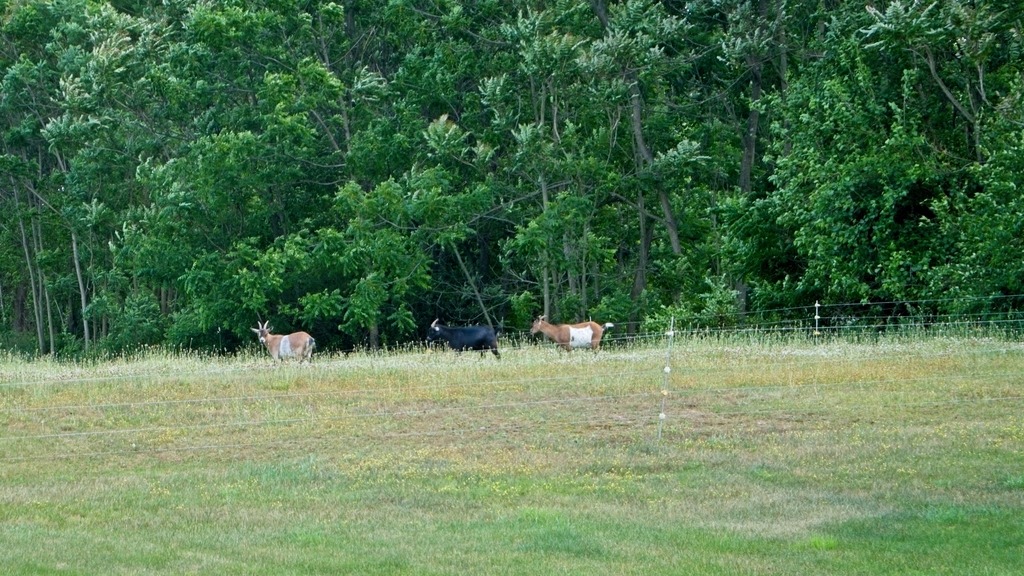
The farms are nestled into the backdrop of South Mountain.Love the goats in the small pasture.Best cow shot of the day.
The Valley is not all about farms, however …
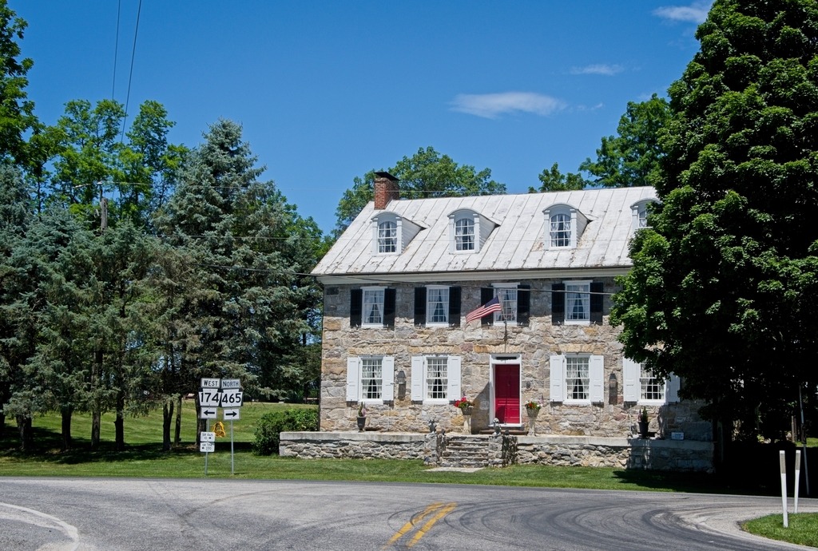
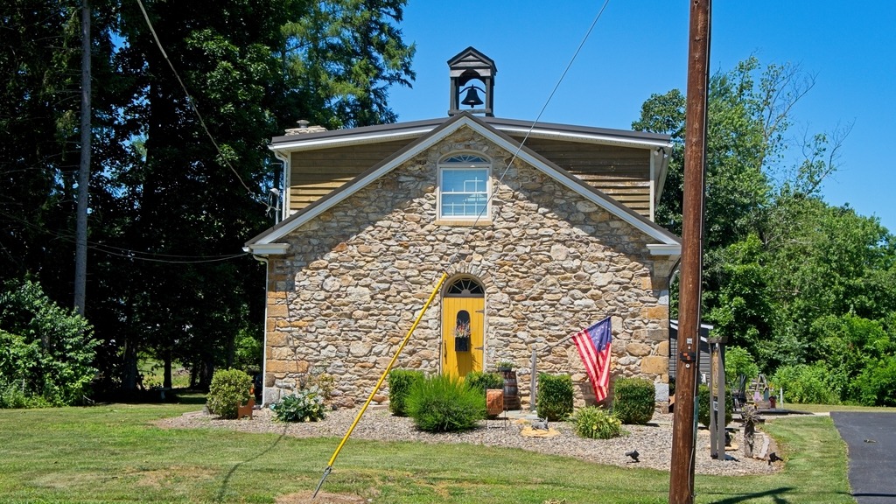
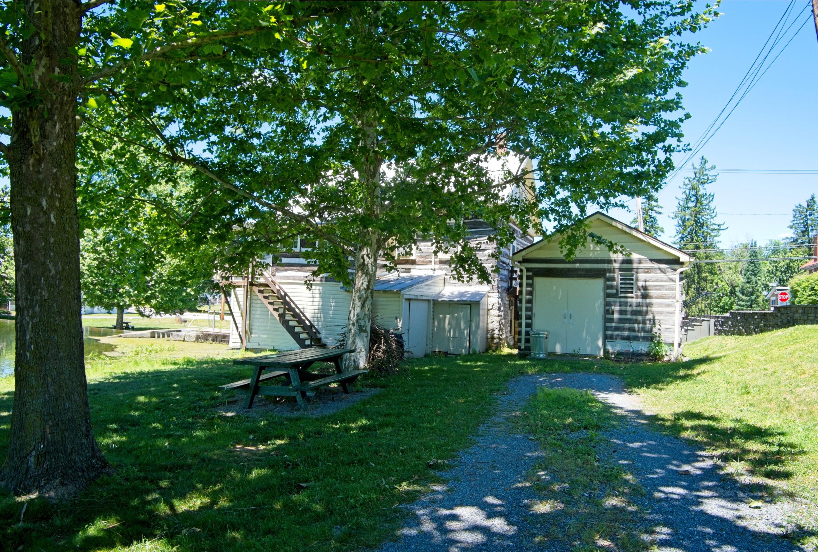
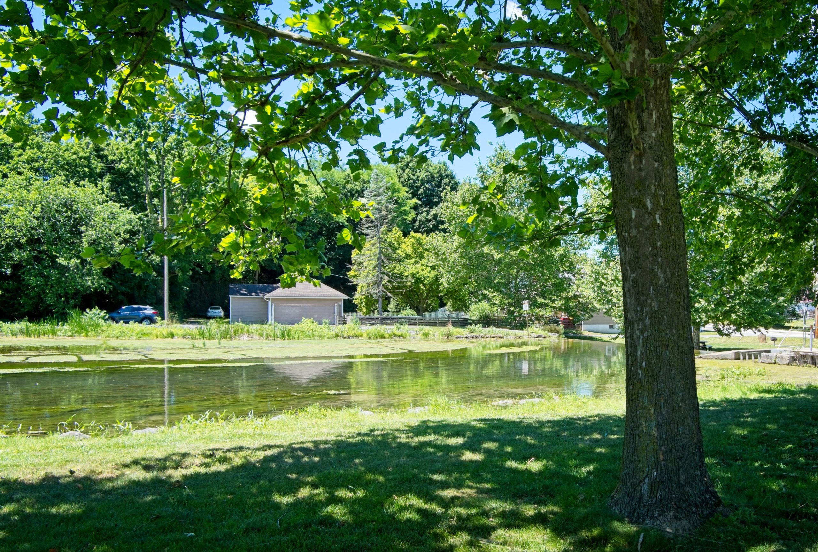
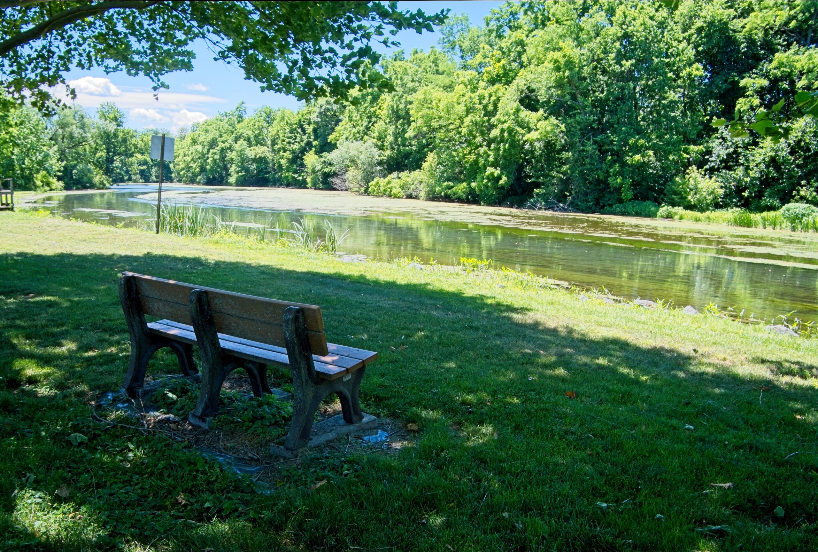
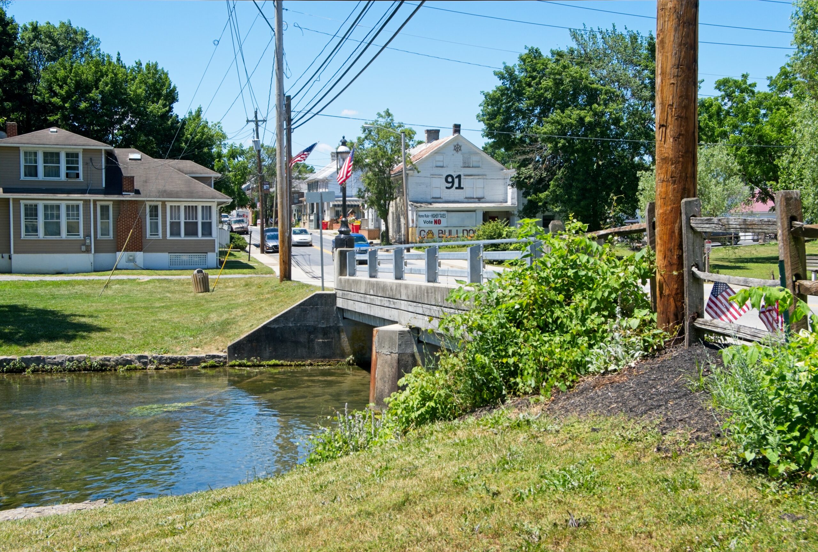
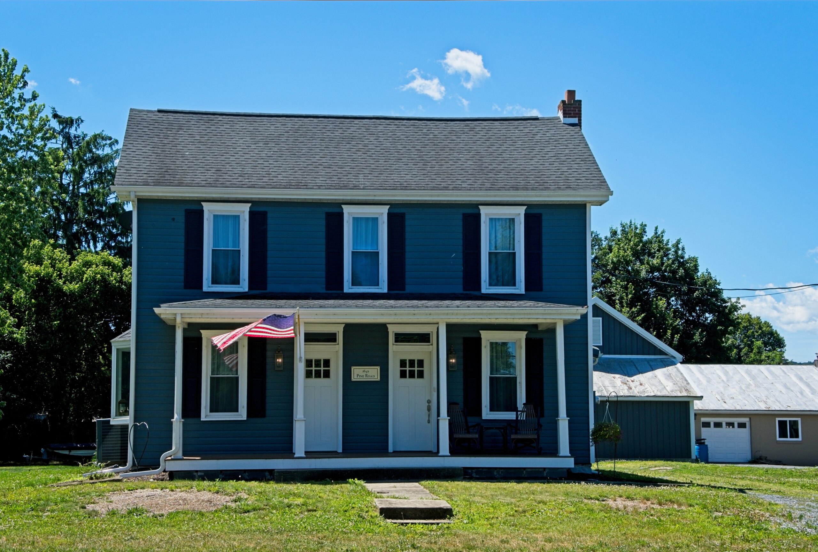
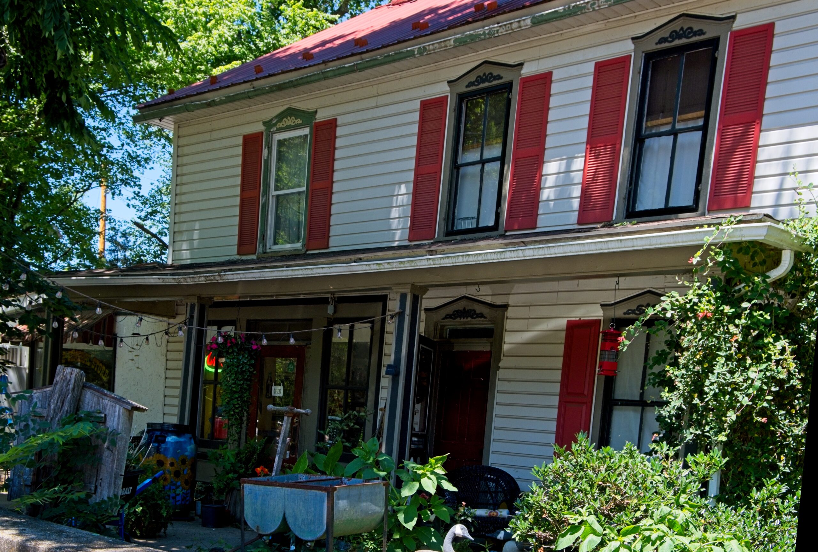
The Williams Grove Speedway.I don’t know what this house used to be, but it looked like a great renovation job.The ducks and geese at LeTort Spring Run Park in downtown Carlisle.A Mallard couple out for a walk.